 New Listing
$465,000 $2,496 est/mo Sourced by Back At You
11471 SW 238th St,Homestead, FL 33032
Homestead, FL 33032
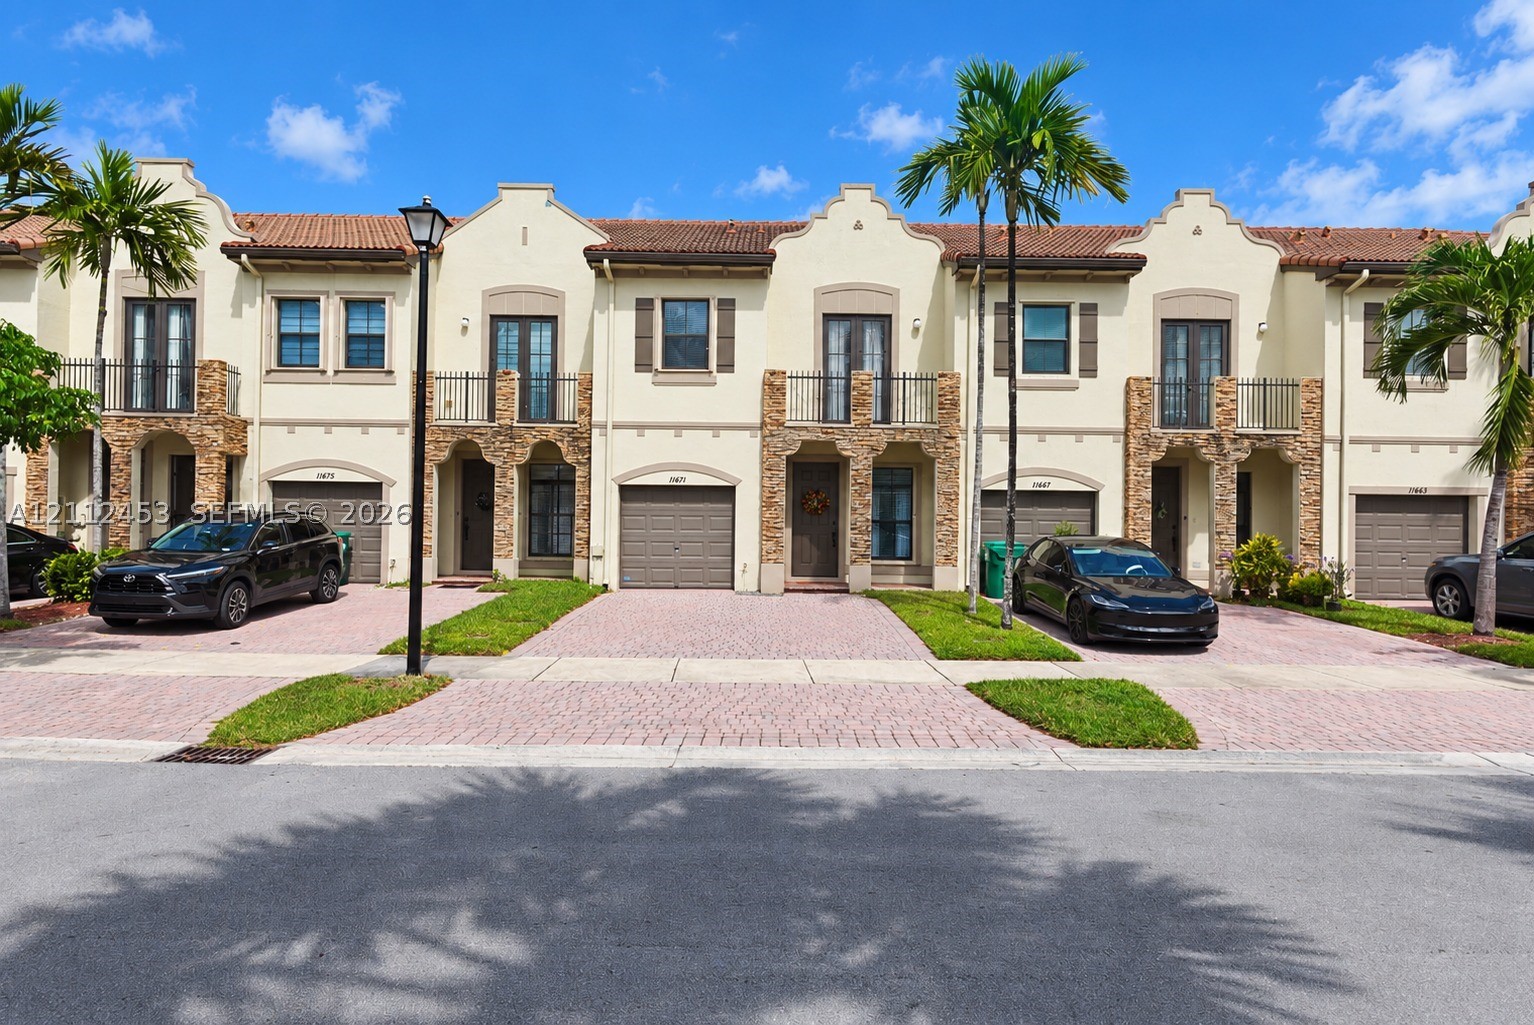
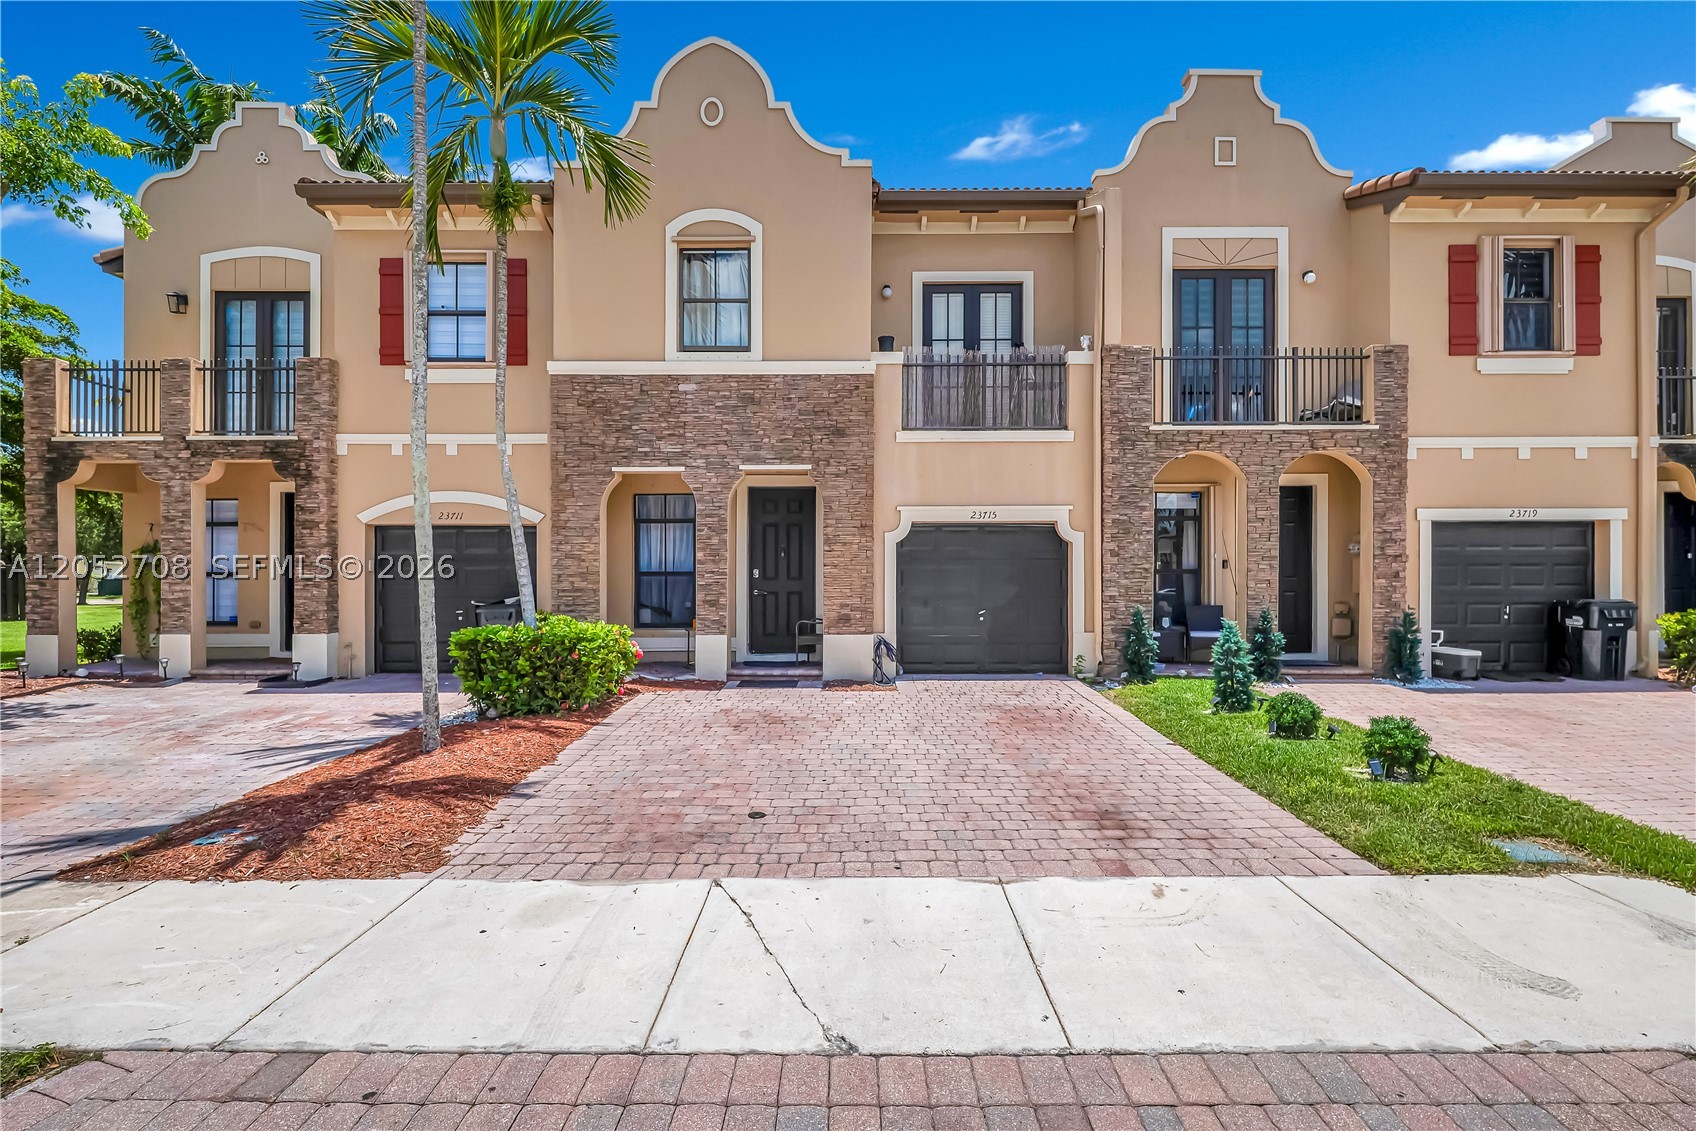
Mediterranean-style townhome facade featuring stucco exterior, arched entryways, stacked stone accents, second-story balconies with iron railings, and paver driveways
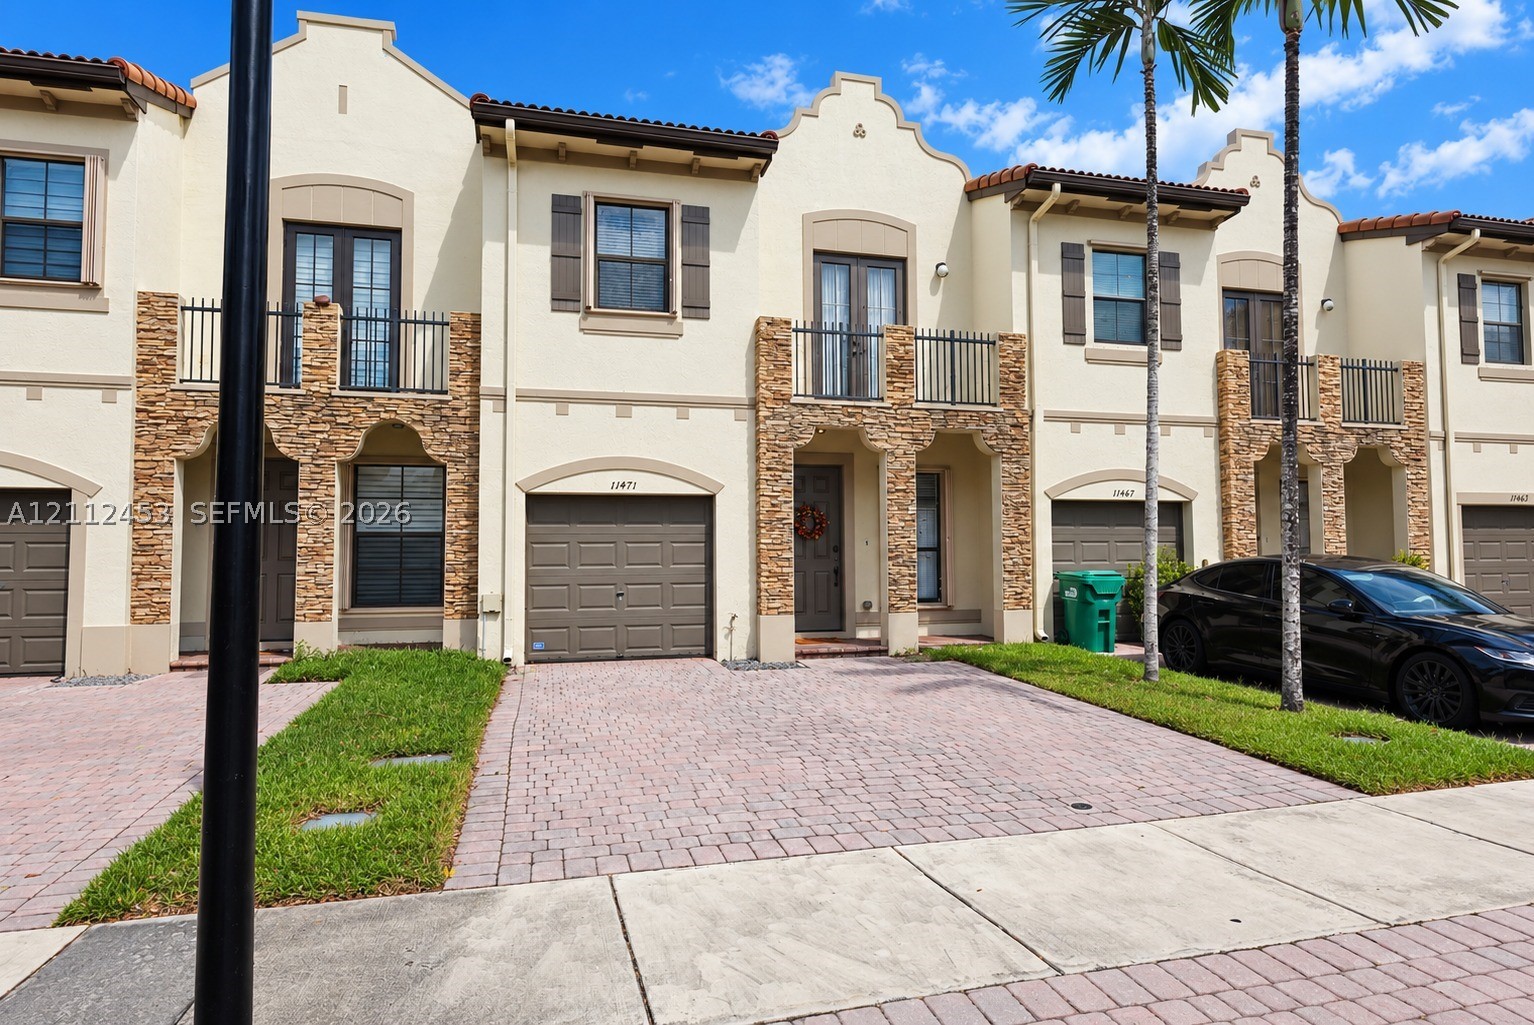
Mediterranean-style exterior featuring stucco finish, stacked-stone accents, arched entryways, balconies with metal railings, and paved driveways
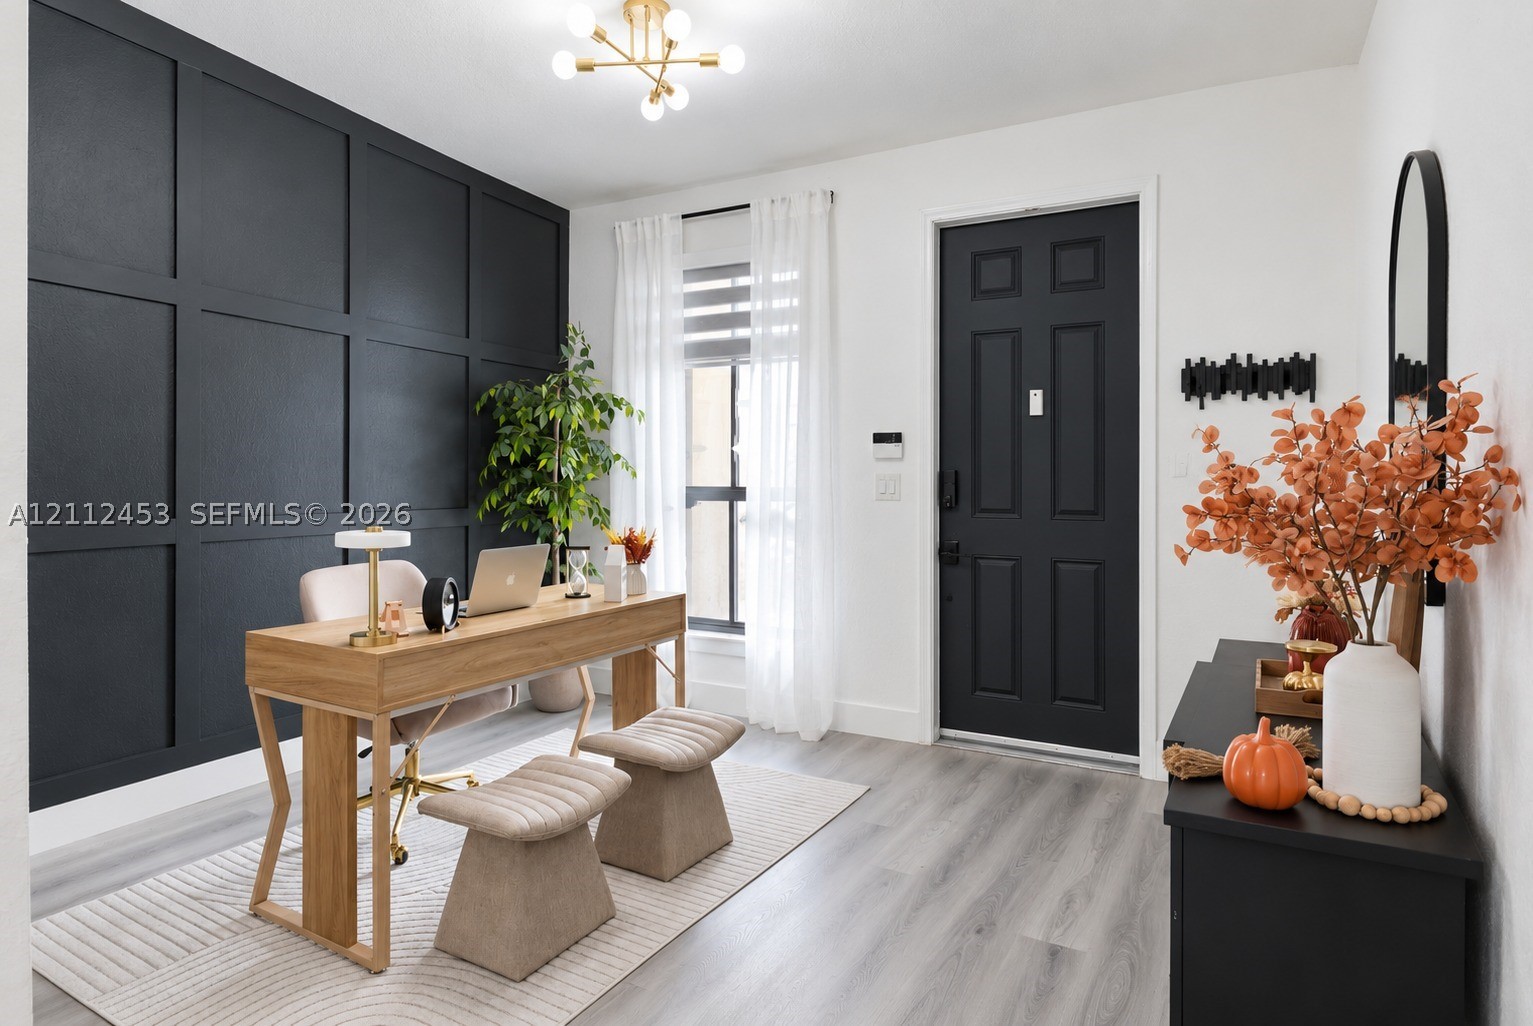
Room featuring a matte black grid-patterned accent wall, wood-finish flooring, a contemporary six-arm chandelier, and a black-finished entry door
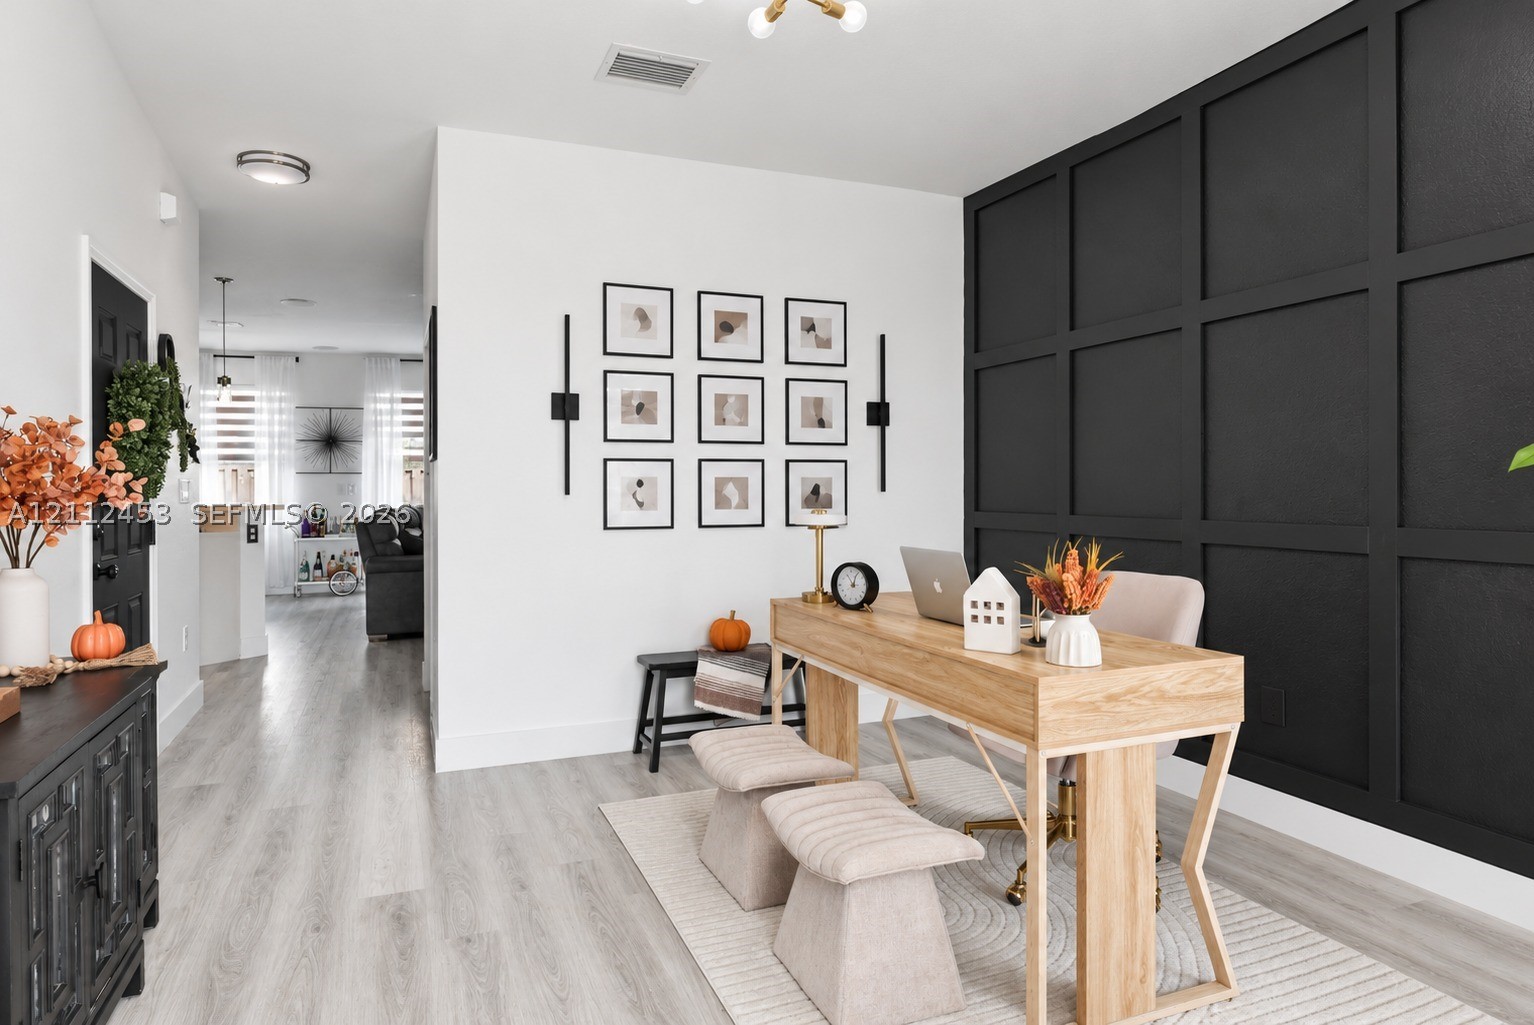
Board and batten accent wall, wood-finish flooring, and minimalist wall-mounted light fixtures
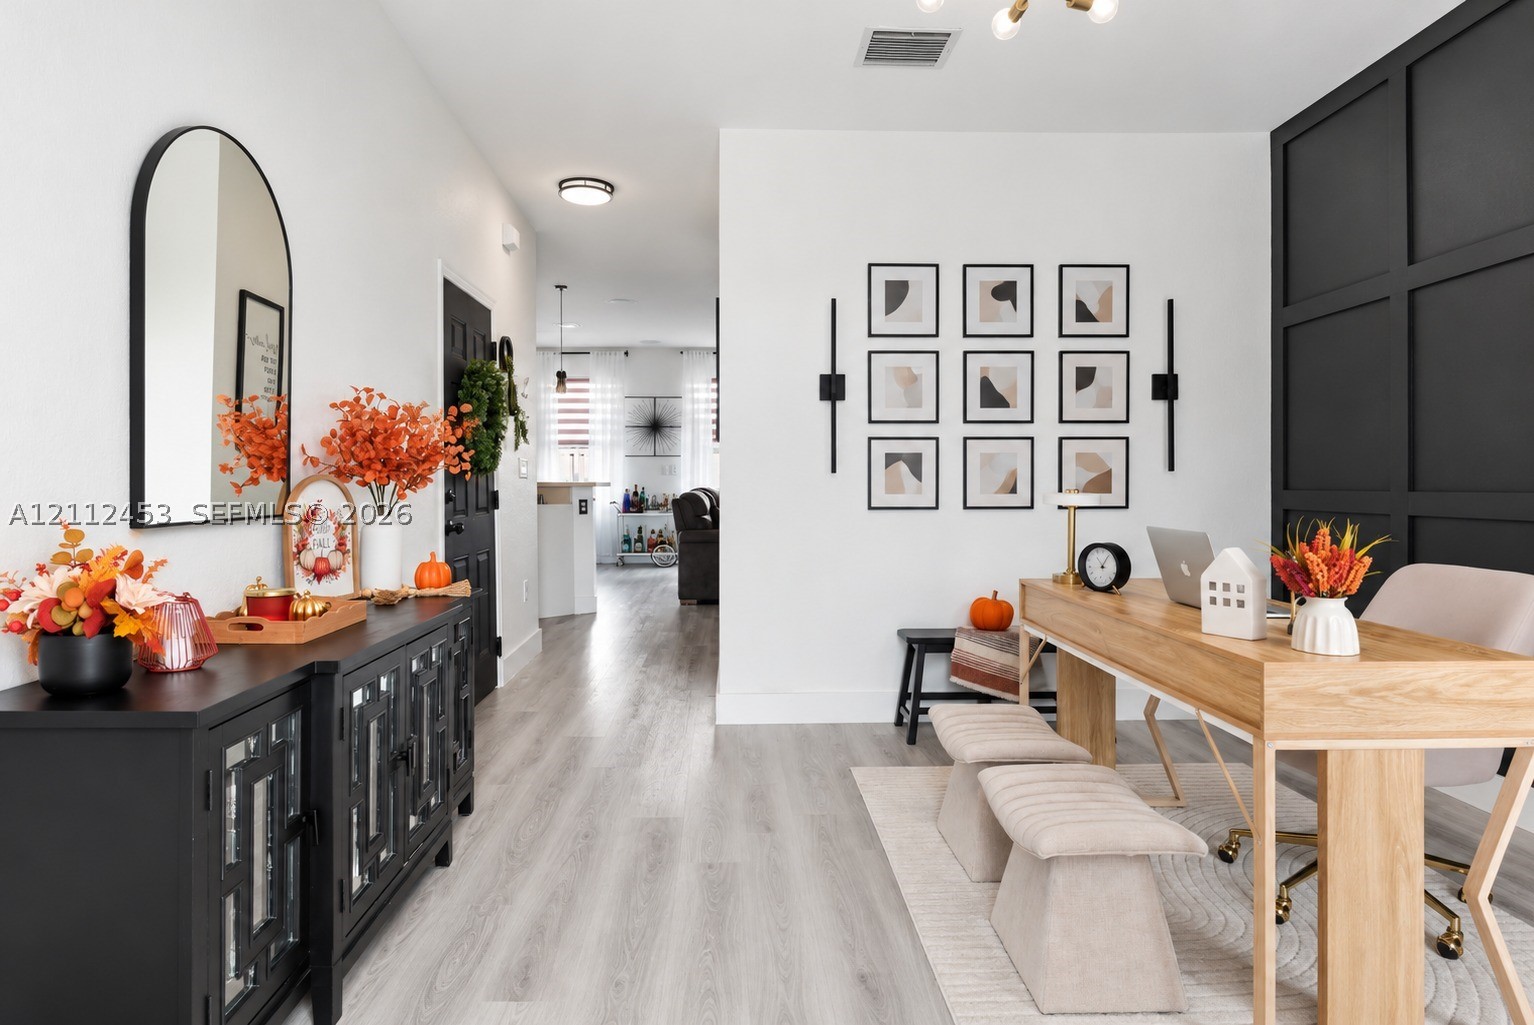
Light-toned wood-finish flooring, dramatic black accent wall with grid-style paneling, arch-top wall mirror, modern linear wall-mounted lighting, and recessed ceiling lighting
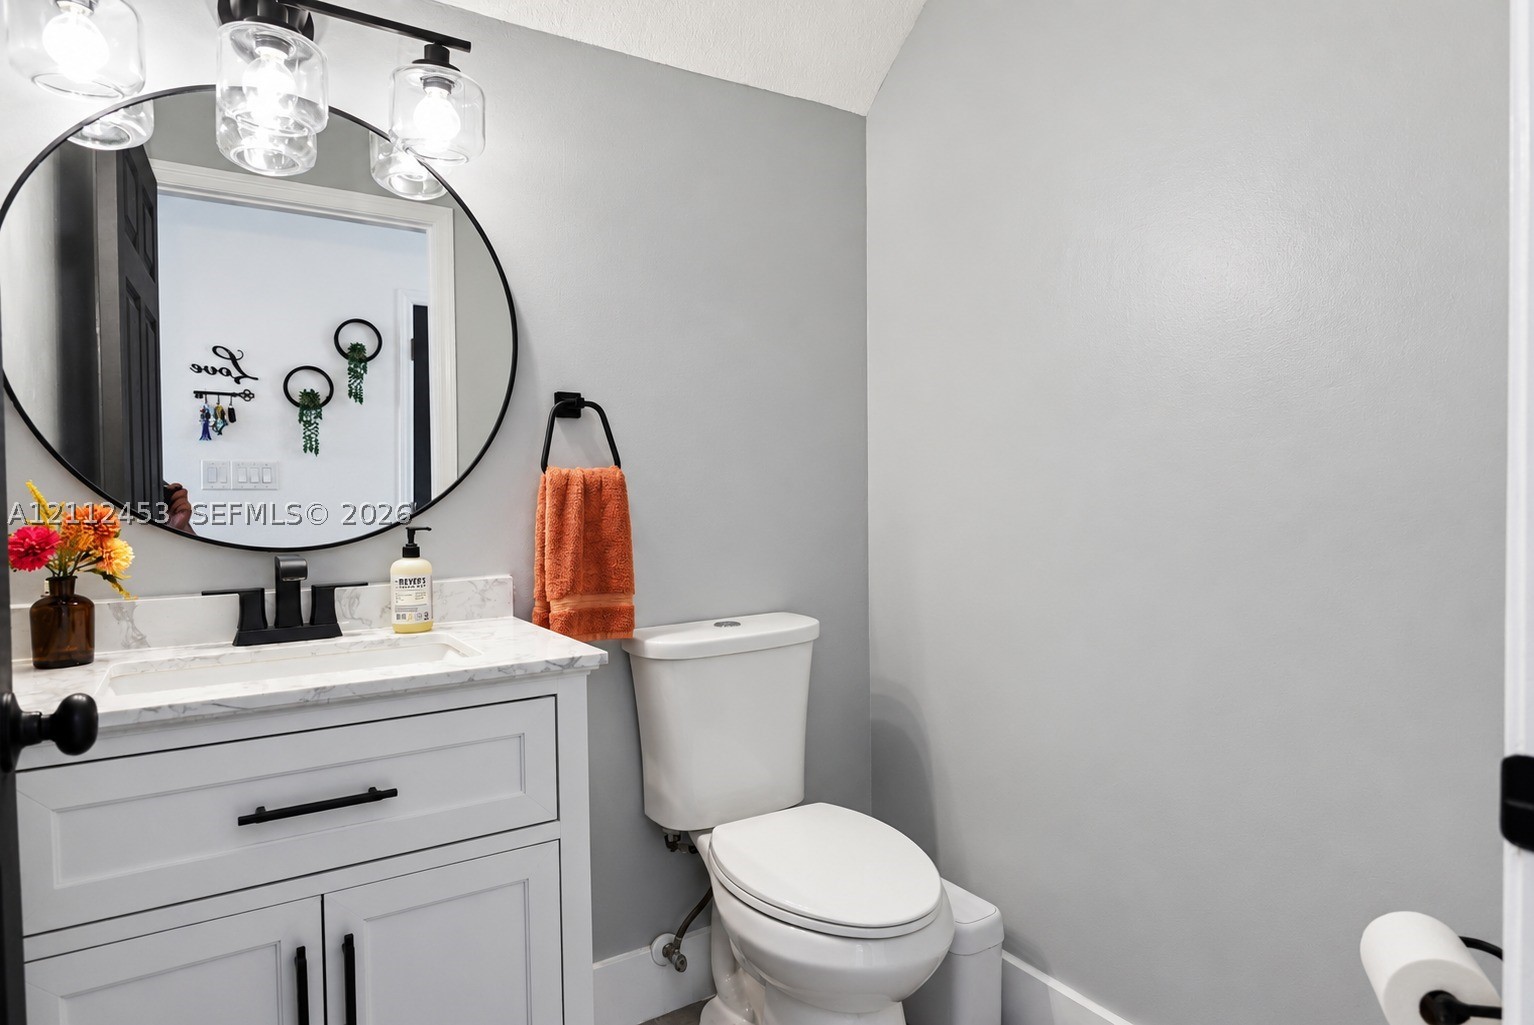
White vanity with a stone-composite countertop, integrated rectangular sink, matte black hardware, circular mirror, and multi-light vanity fixture
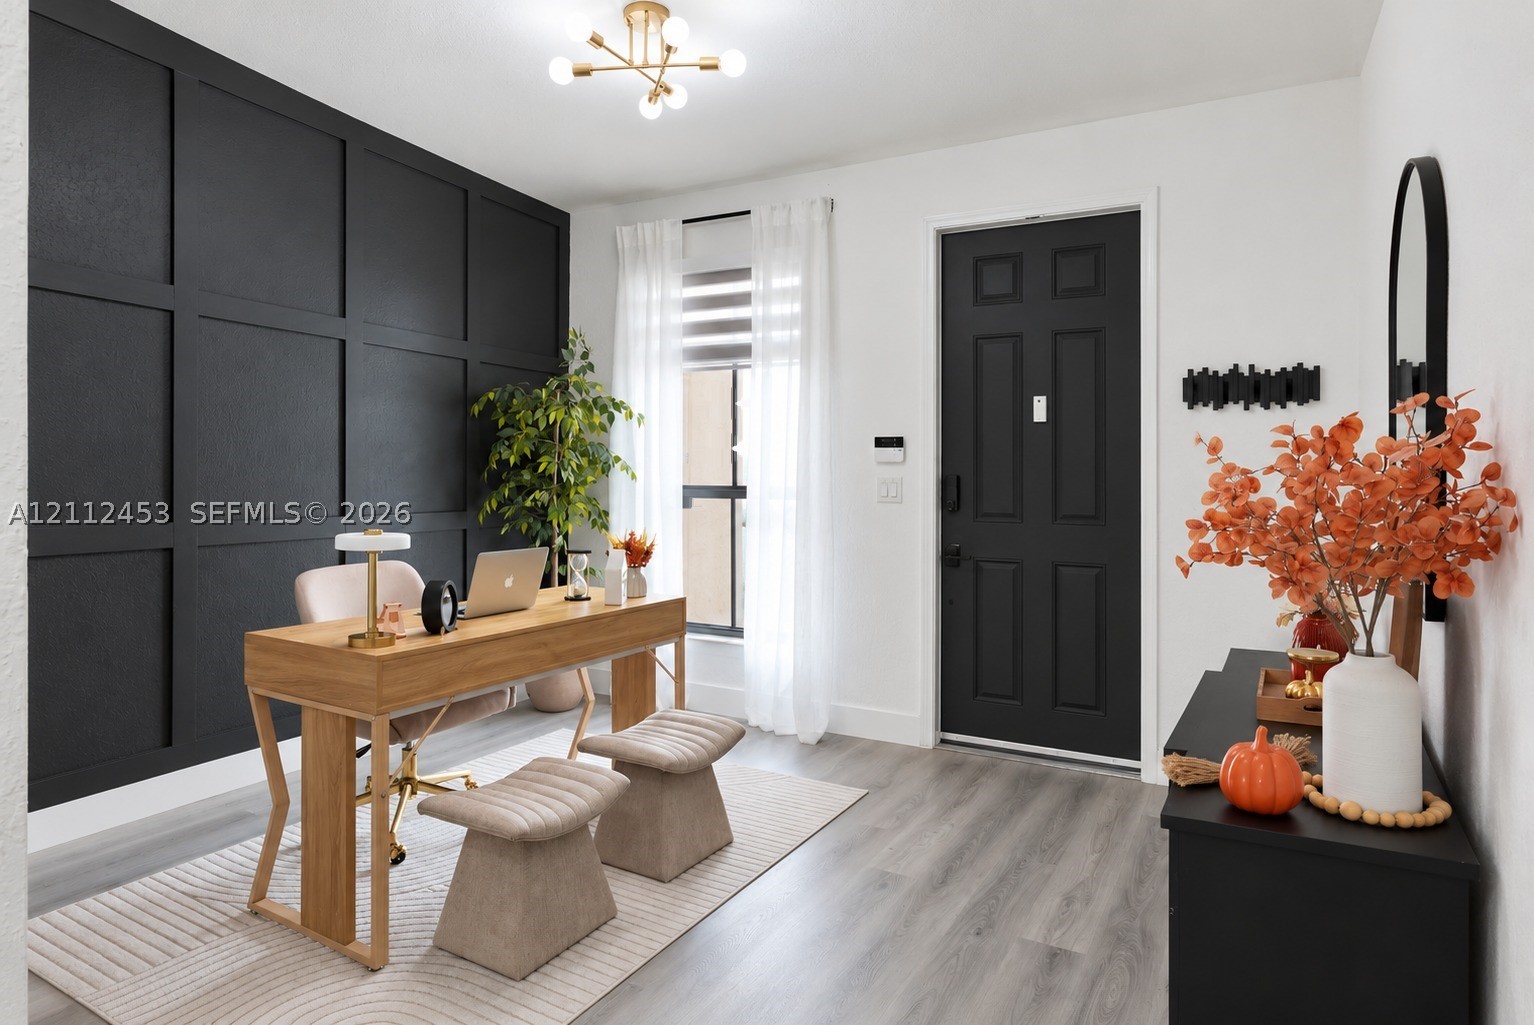
Black wainscoting accent wall, wood-finish flooring, six-panel door with matte black hardware, and multi-arm geometric light fixture
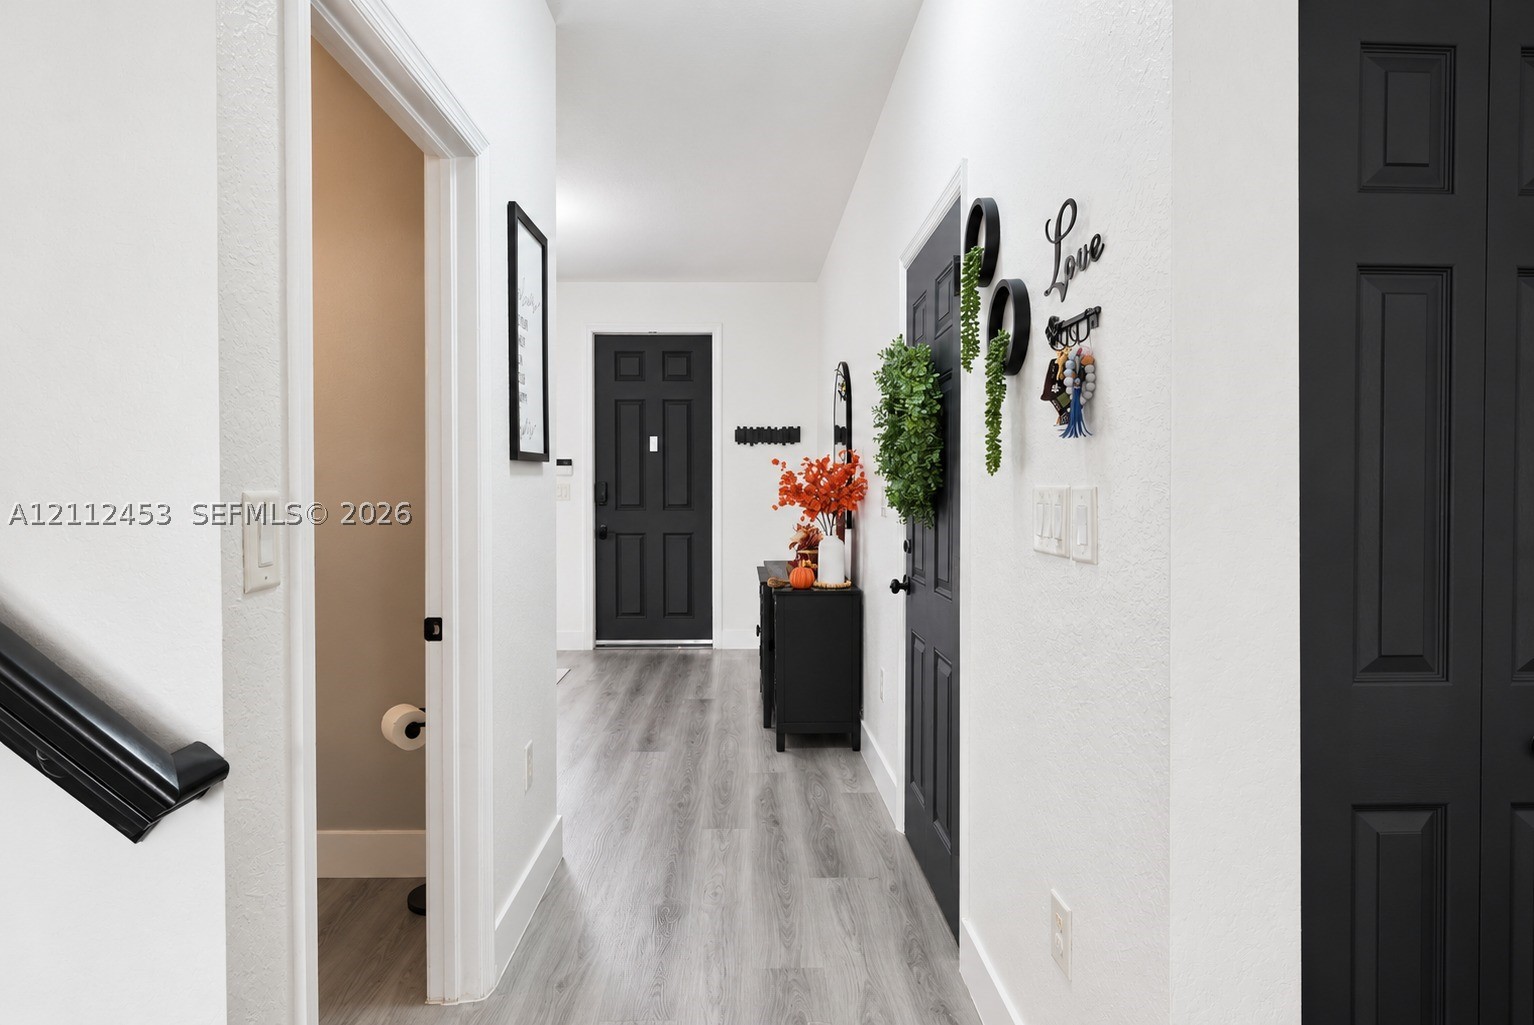
Interior hallway featuring wood-finish flooring, matte black six-panel doors, and contrasting dark-finished staircase railing
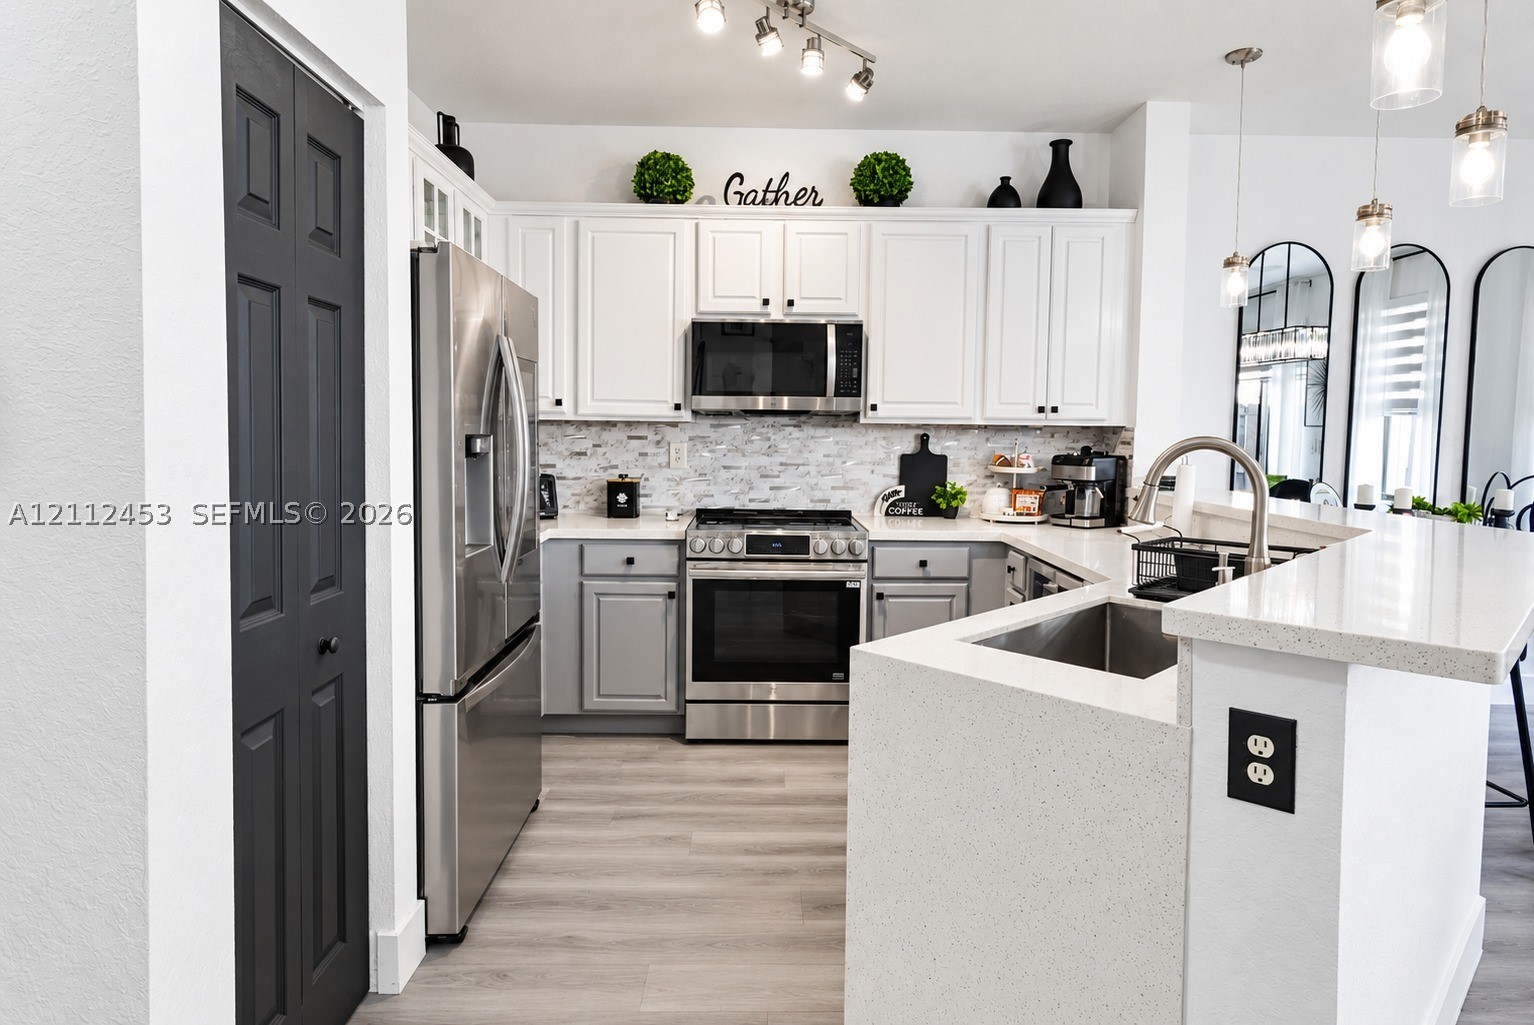
Kitchen featuring white upper cabinetry, grey lower cabinetry, light-toned stone countertops, stainless steel appliances, and wood-finish flooring
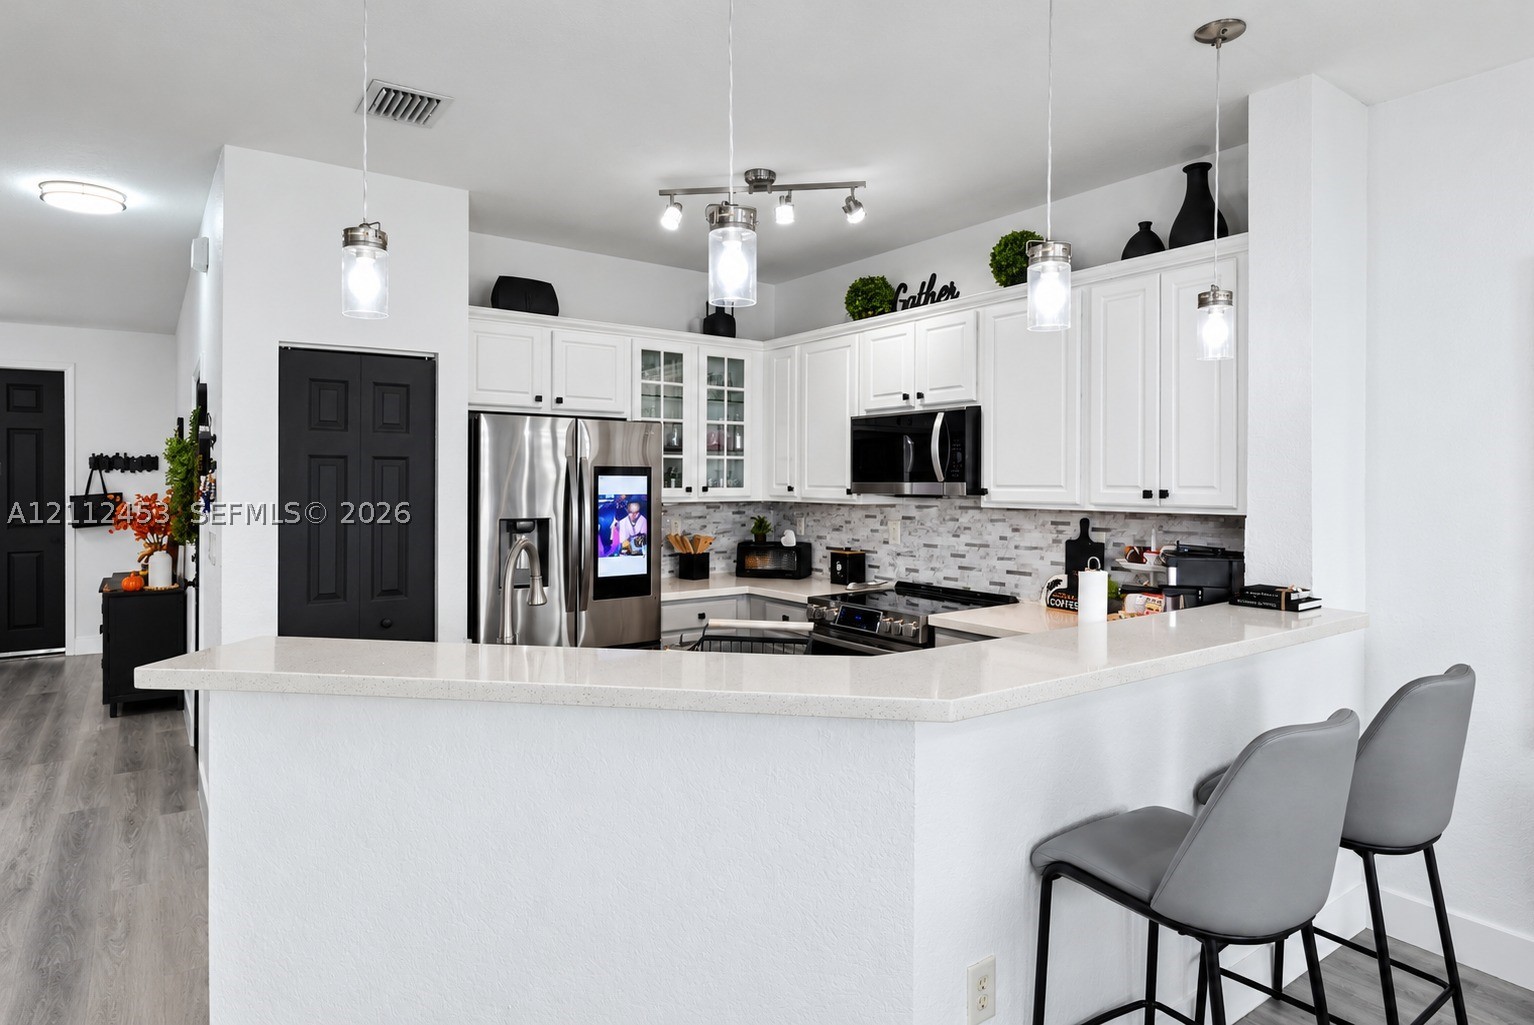
Kitchen featuring white cabinetry, solid surface countertops, a mosaic tile backsplash, stainless steel appliances, and pendant lighting
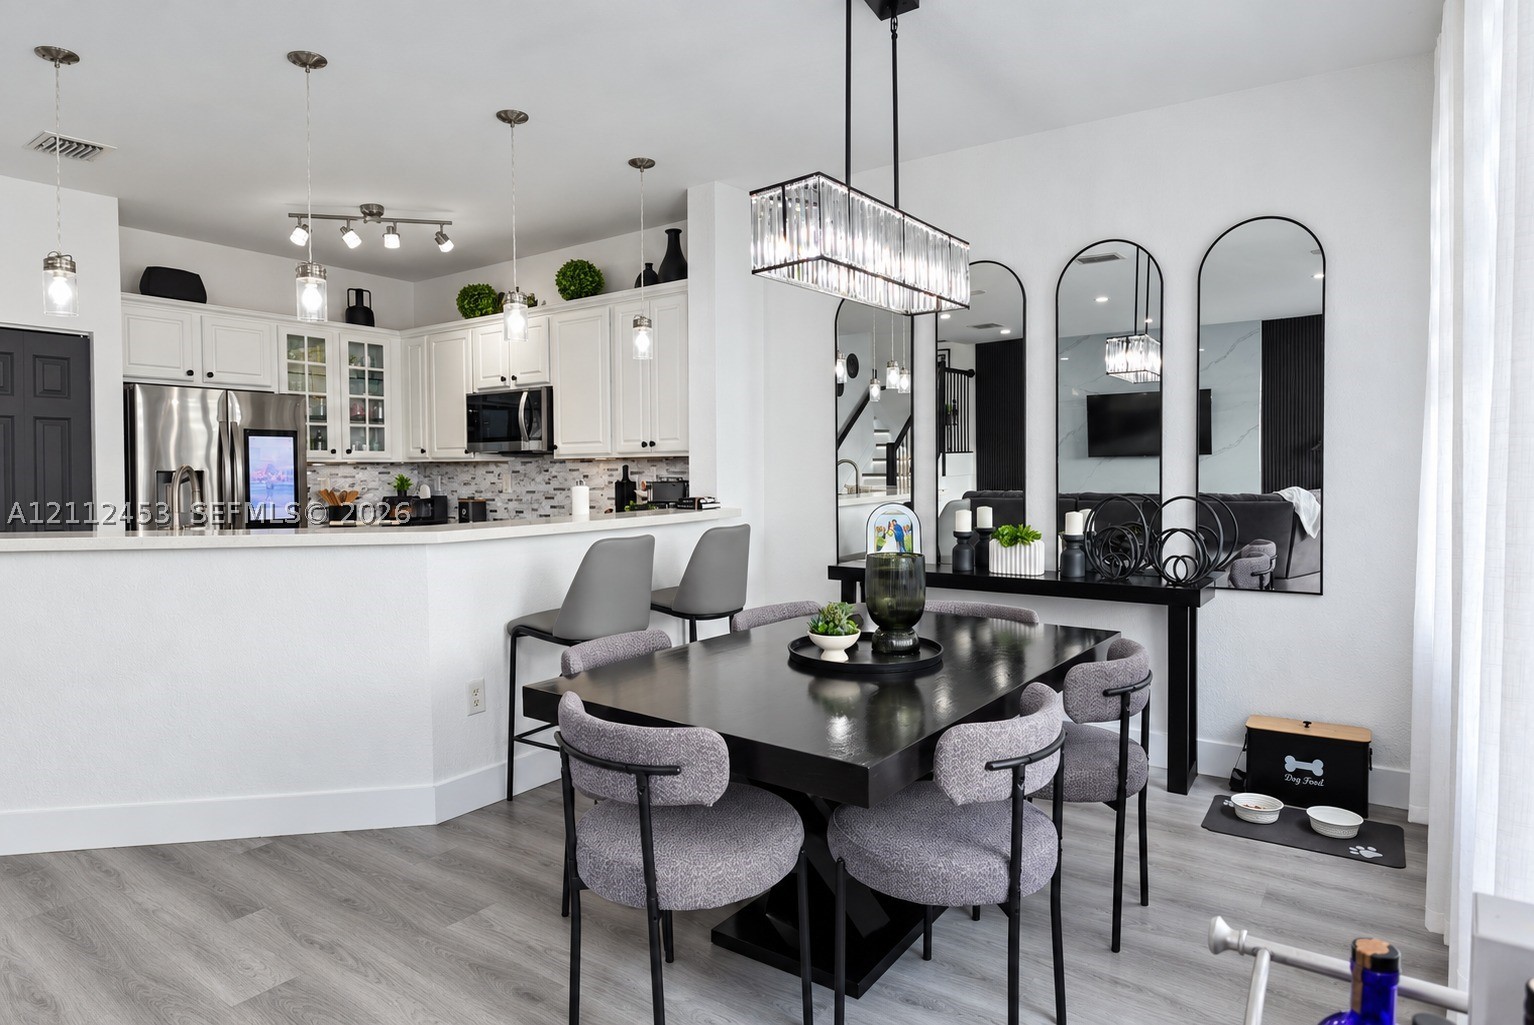
Kitchen featuring white cabinetry, a neutral tiled backsplash, and a breakfast bar, complemented by wood-finish flooring and a contemporary rectangular crystal chandelier
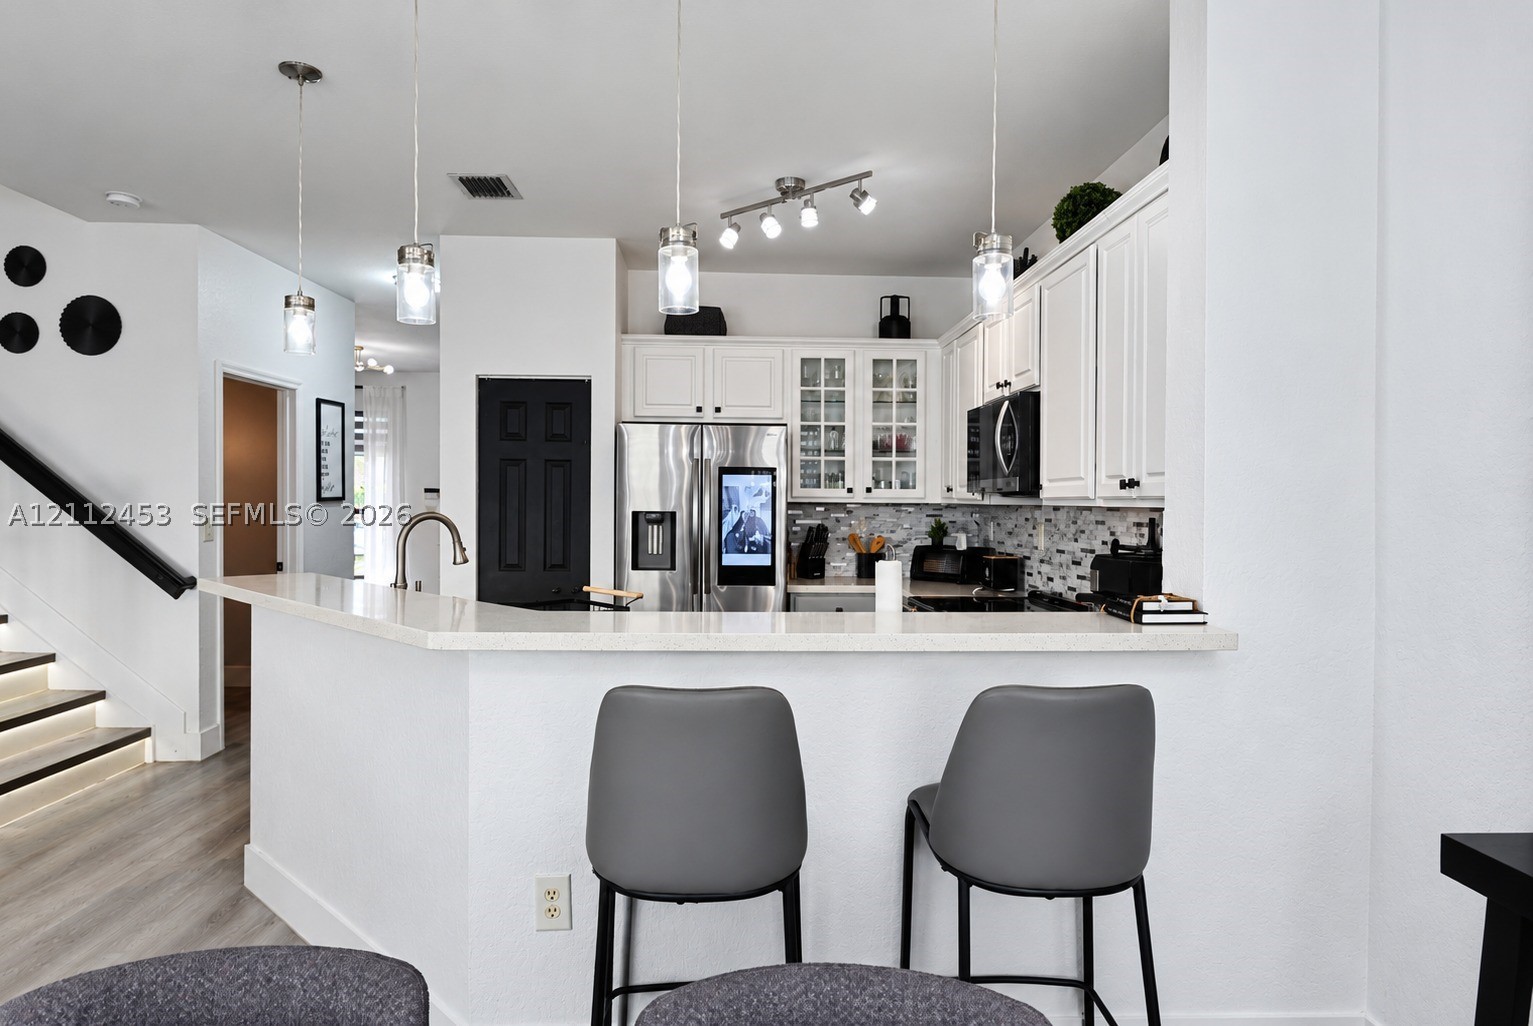
Kitchen featuring white cabinetry, stone-surface breakfast bar, glass-front upper cabinet doors, stainless steel refrigerator, and trio of pendant light fixtures
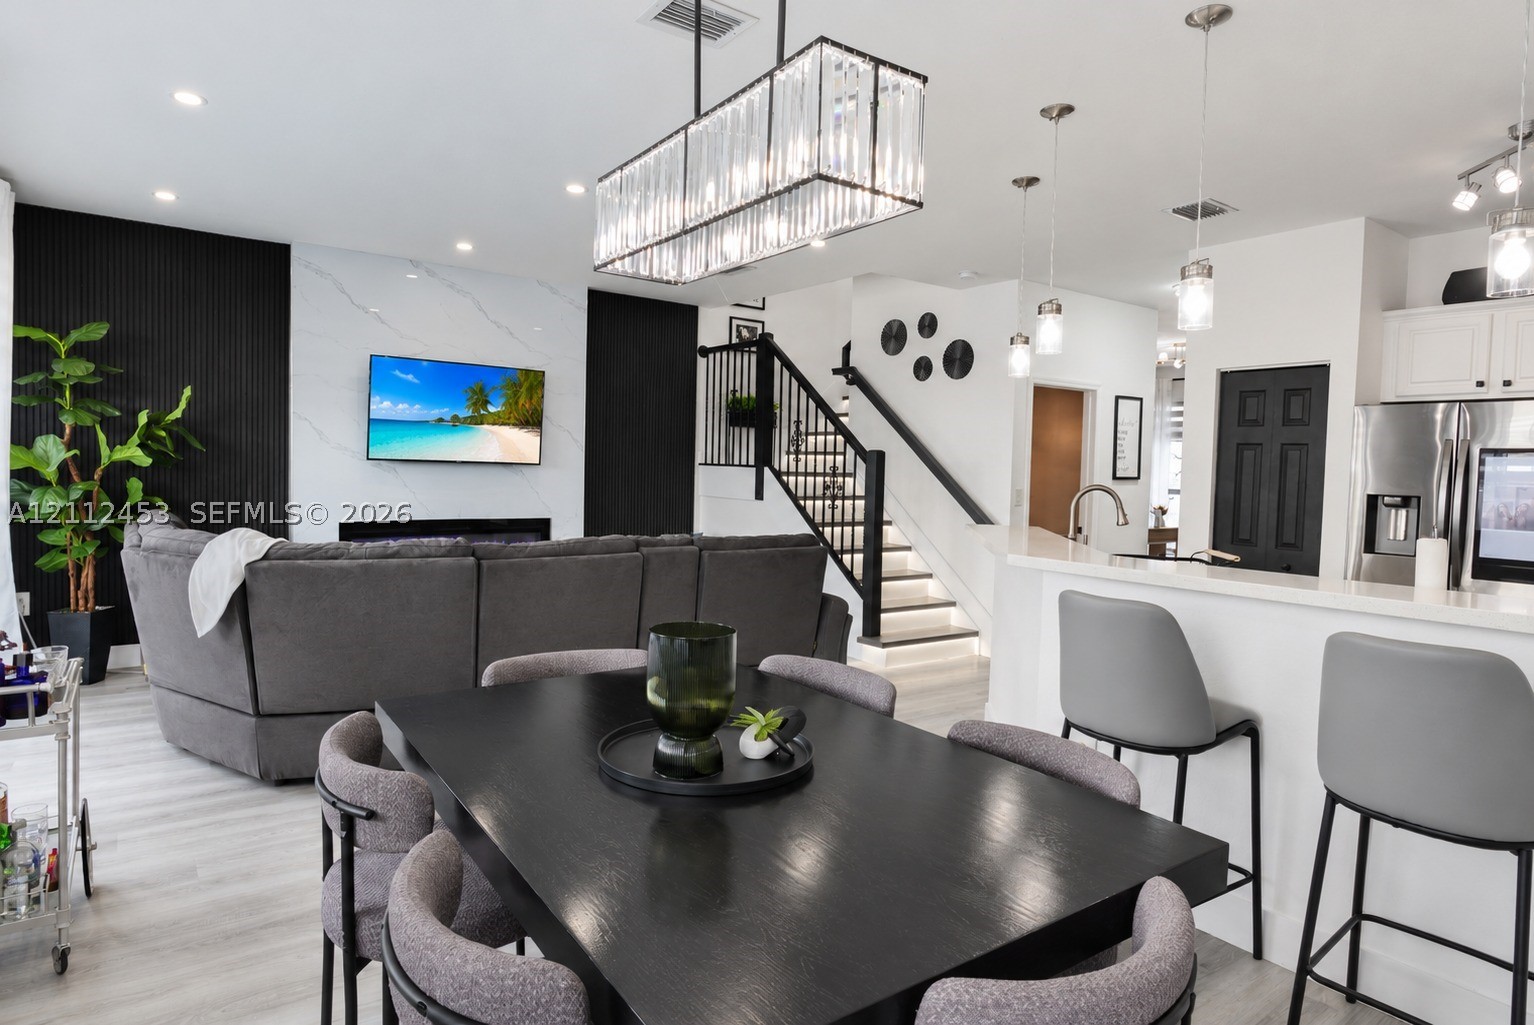
Living area featuring a floor-to-ceiling accent wall with integrated fireplace, a rectangular crystal chandelier, a staircase with metal balusters, wood-finish flooring, and a kitchen island with stone-surface countertop
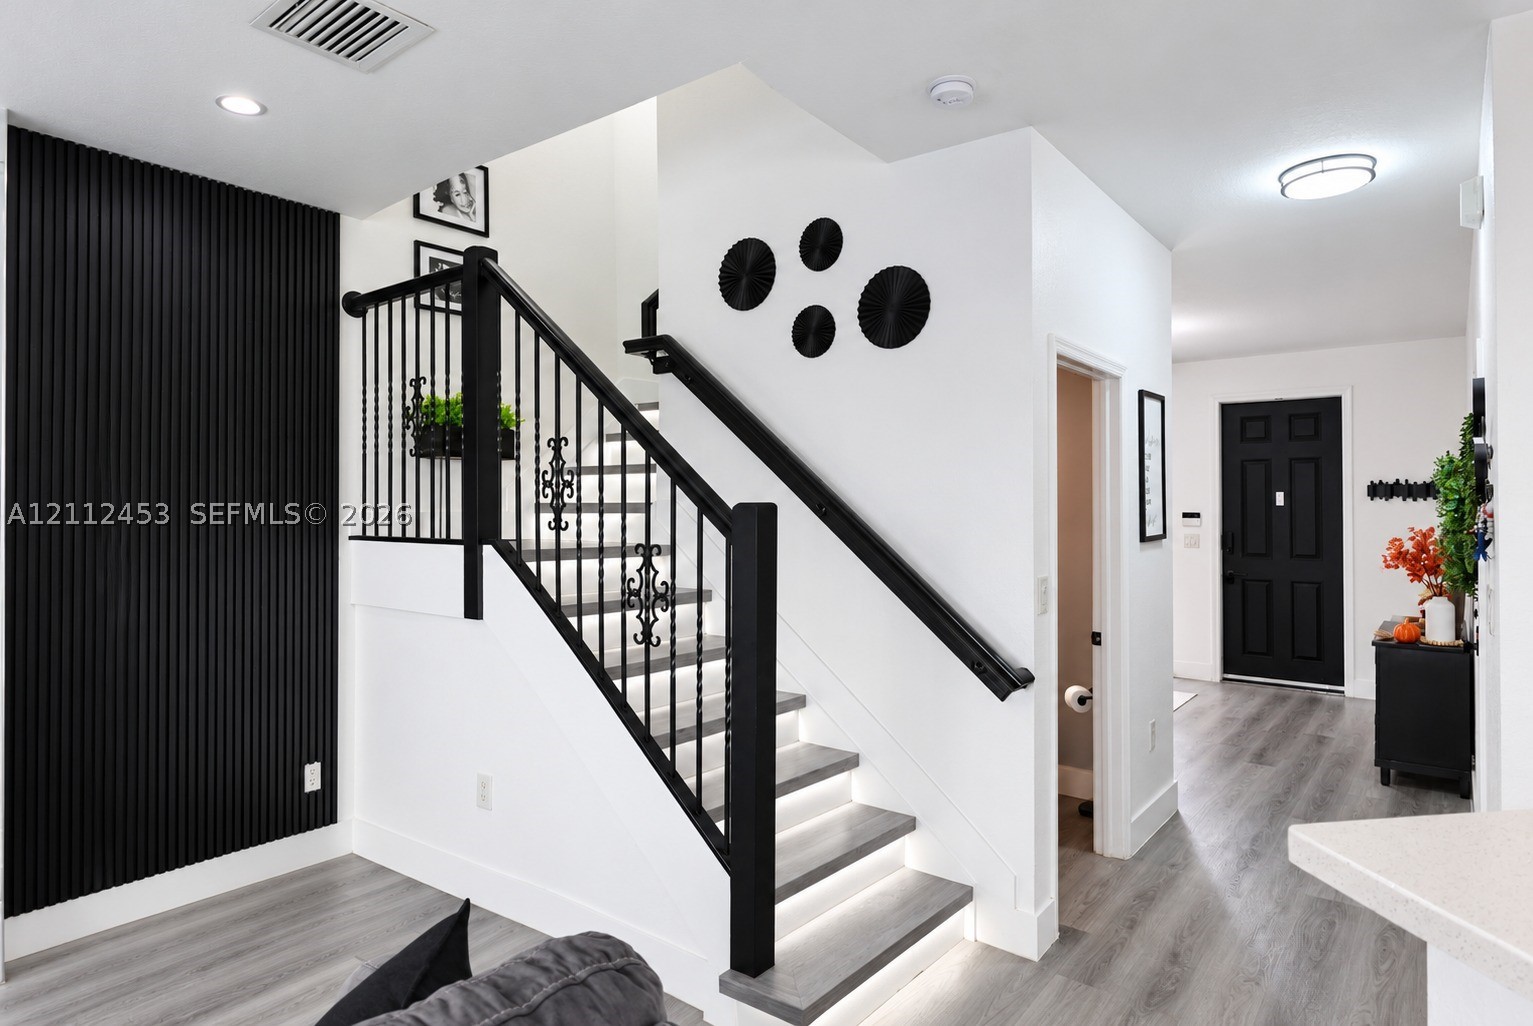
Staircase featuring black vertical slatted wall paneling, iron railings with decorative filigree, integrated riser lighting, and wood-finish flooring throughout
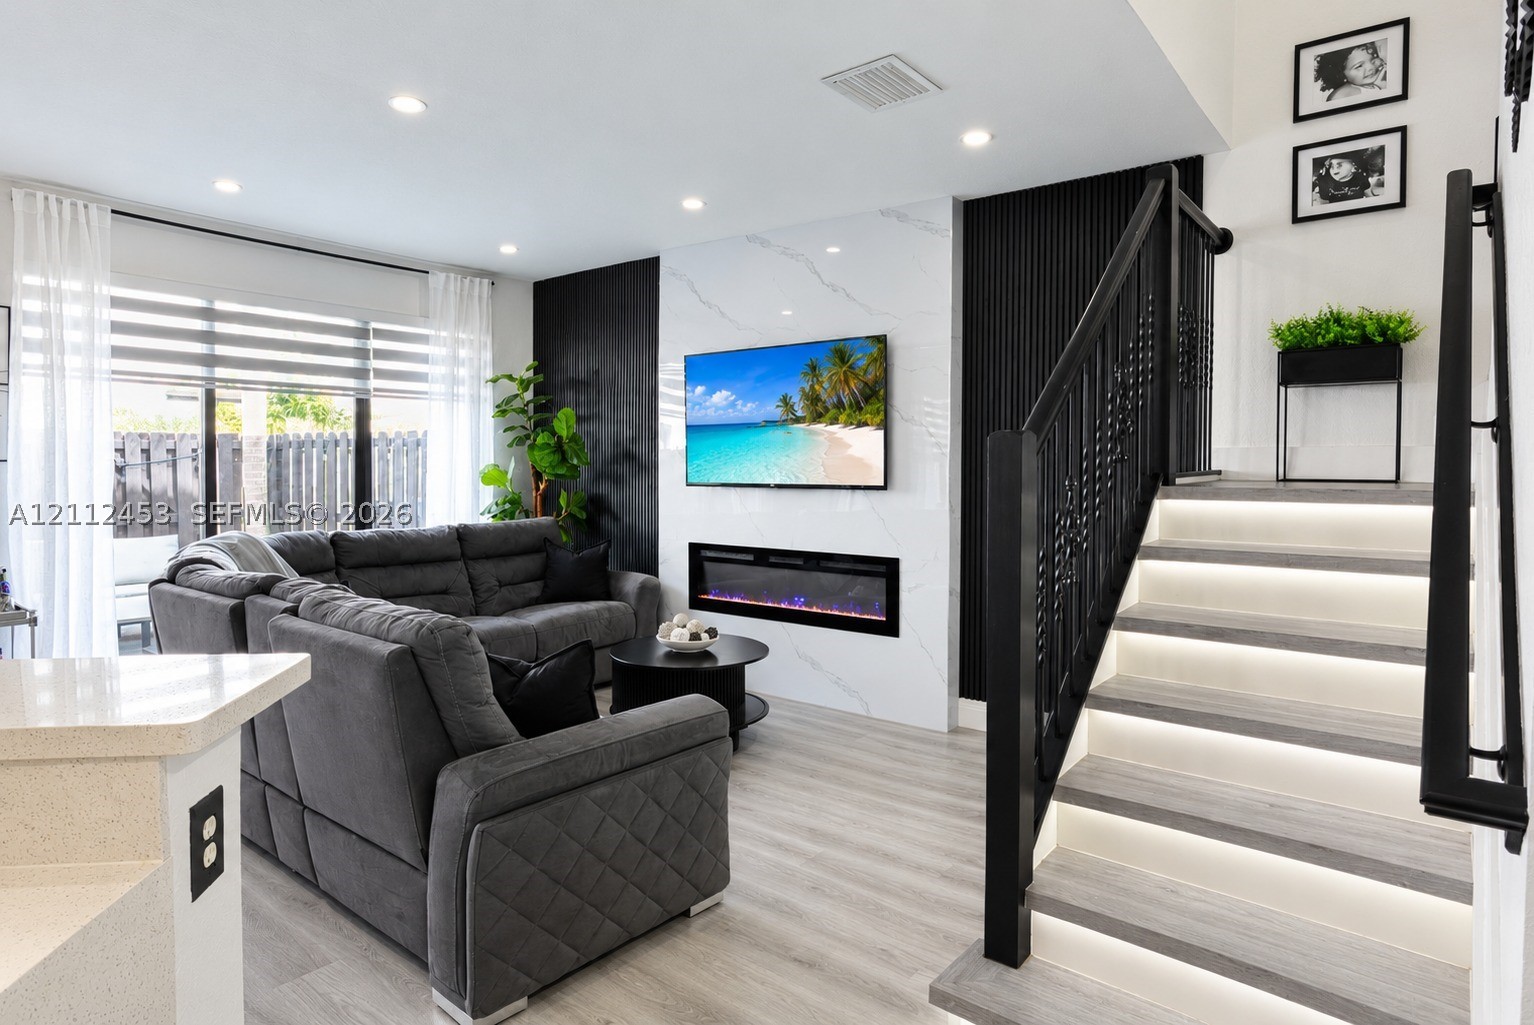
Living area featuring a central fireplace with a stone-surround wall accent, recessed lighting, wood-finish flooring, and a staircase with integrated riser lighting and black metal handrails
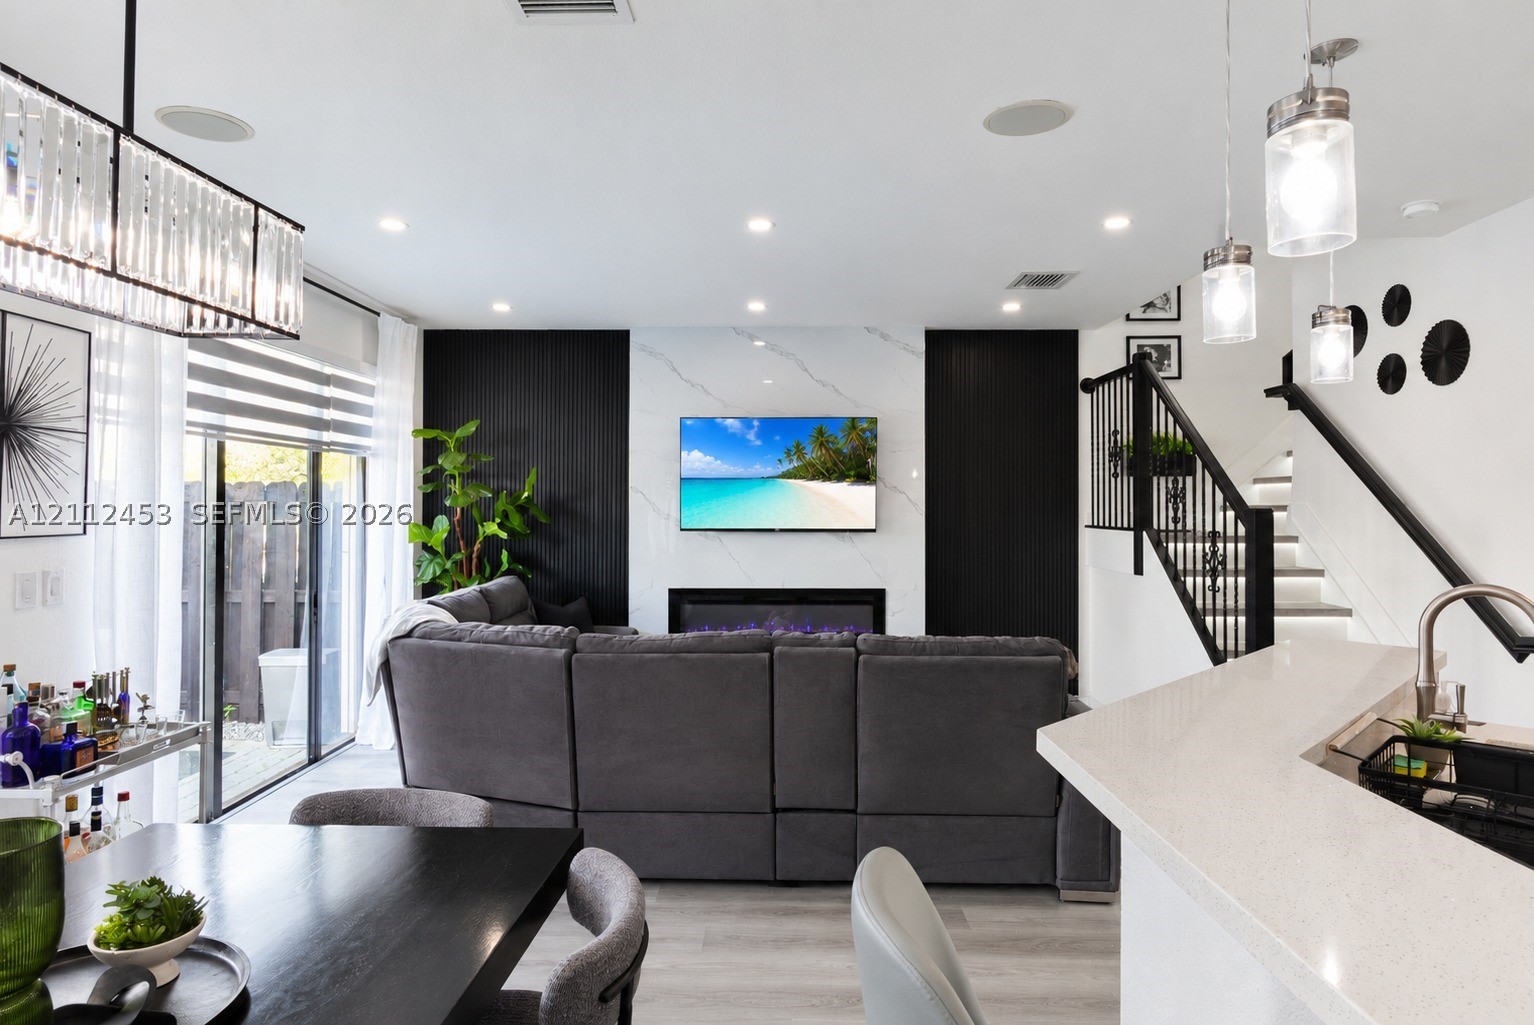
Living area featuring a floor-to-ceiling fireplace surround with stone-finish cladding, recessed ceiling lighting, a modern chandelier, and a staircase with matte black railings
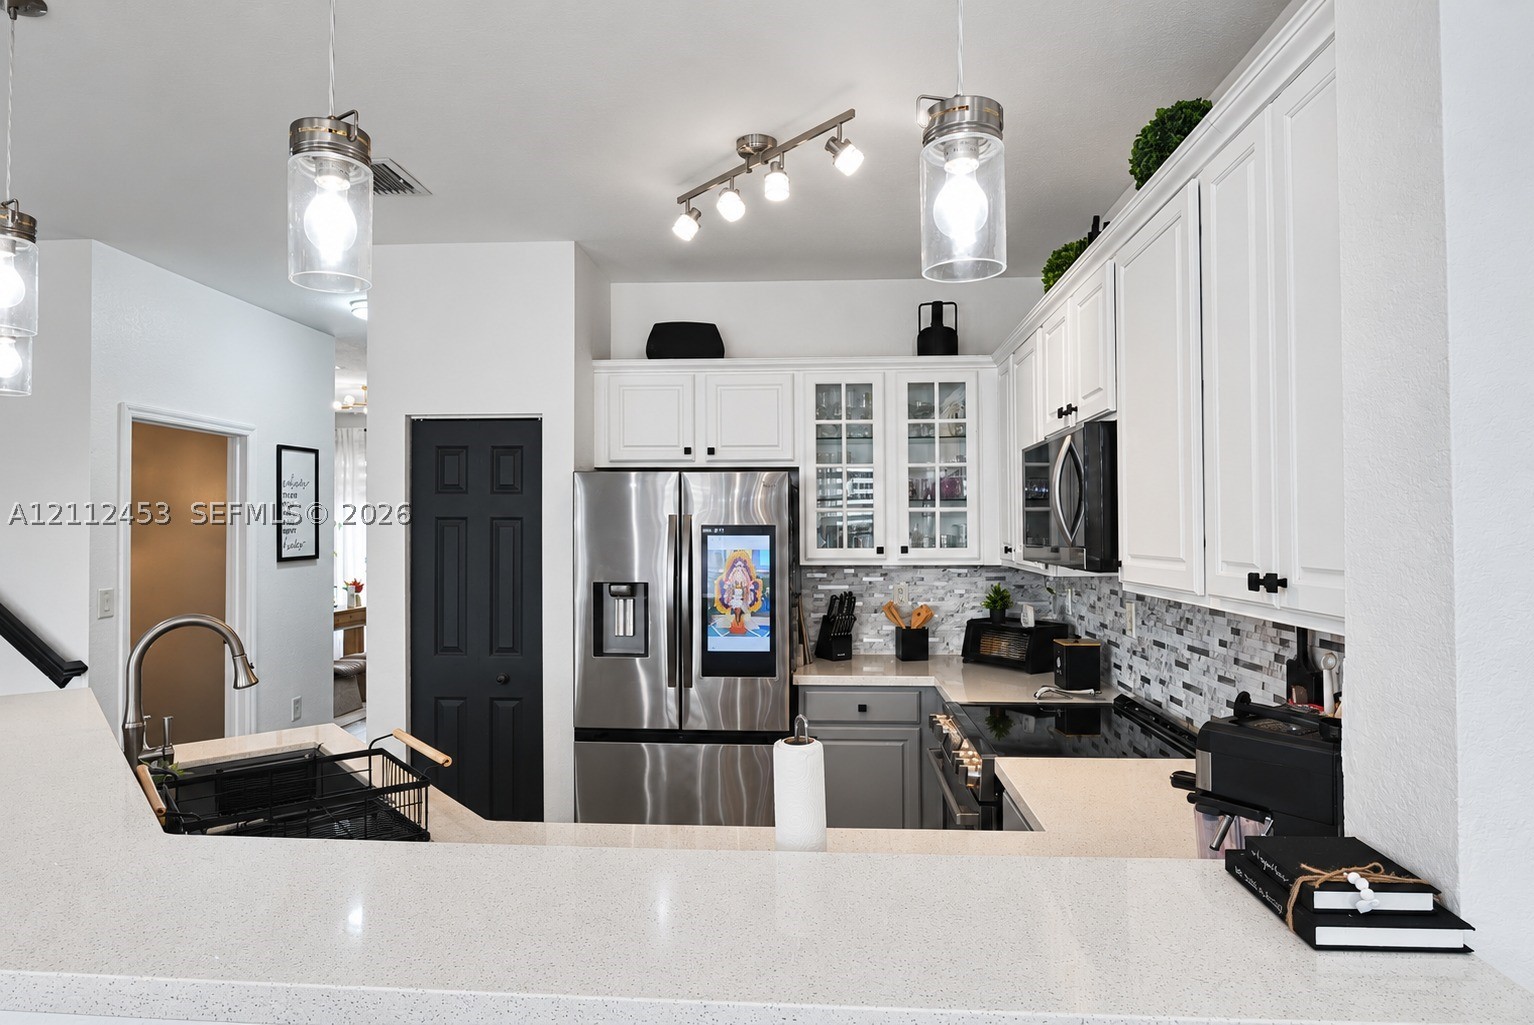
Kitchen featuring white shaker-style cabinetry, glass-front upper cabinet doors, multi-tone tile backsplash, neutral countertops, and stainless steel appliances
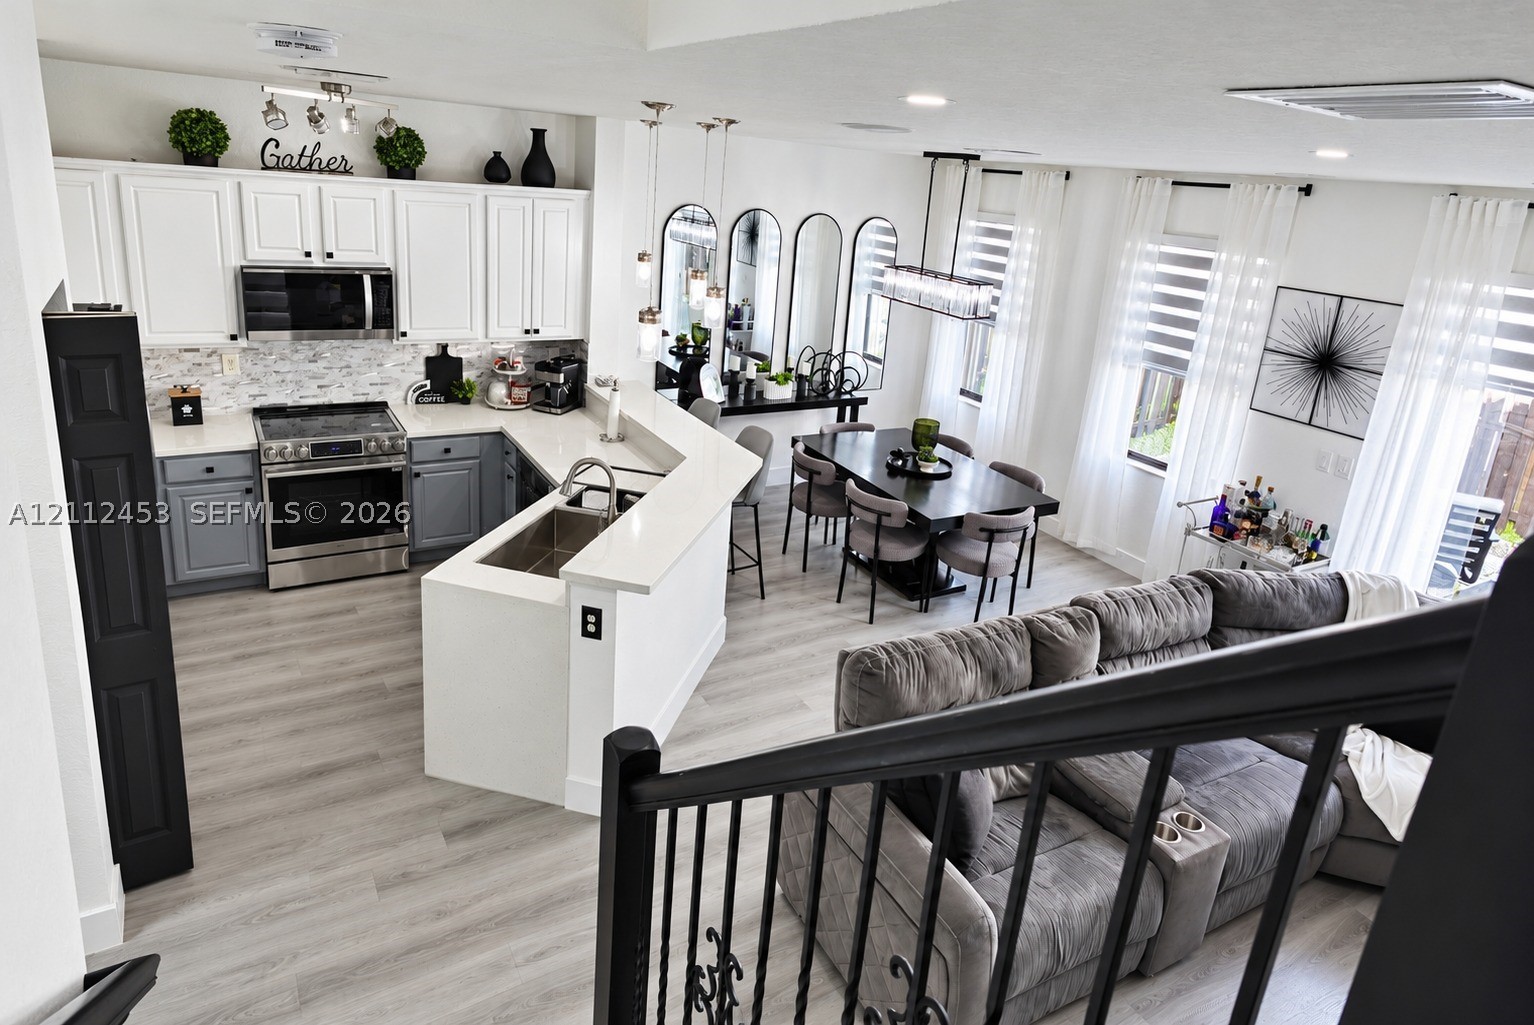
Open-concept kitchen featuring two-tone cabinetry, quartz countertops, stainless steel appliances, wood-finish flooring, and a tiered breakfast bar
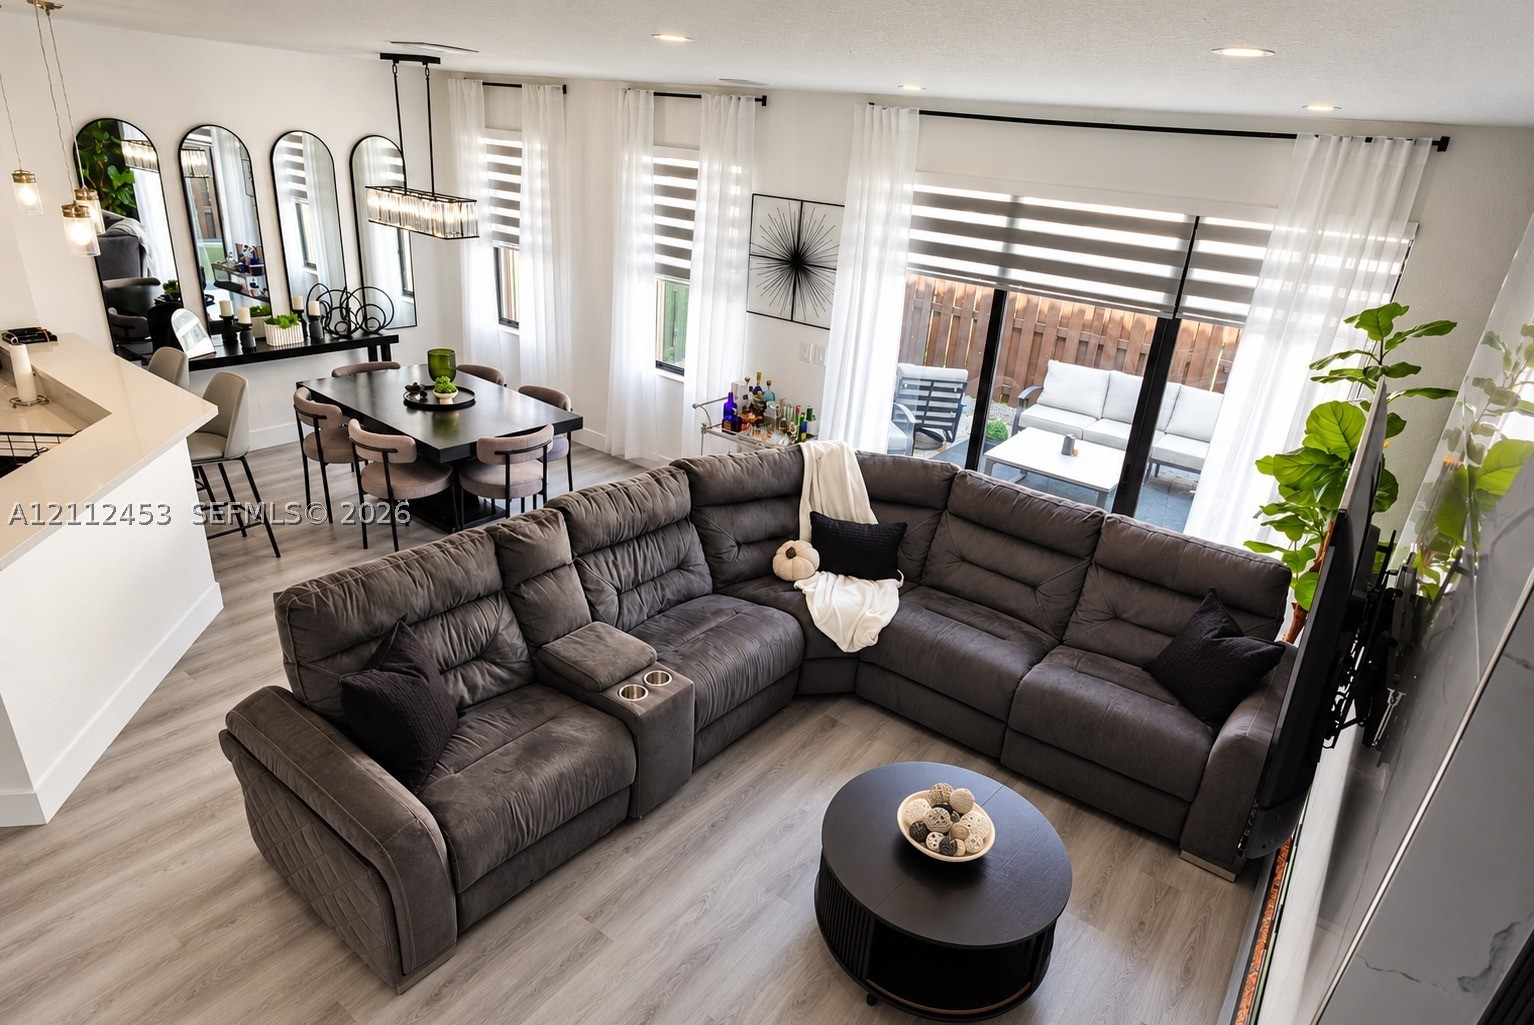
Open-concept main room featuring light wood-finish flooring, recessed lighting, a rectangular tiered chandelier, and a breakfast bar with stone-surfaced countertop
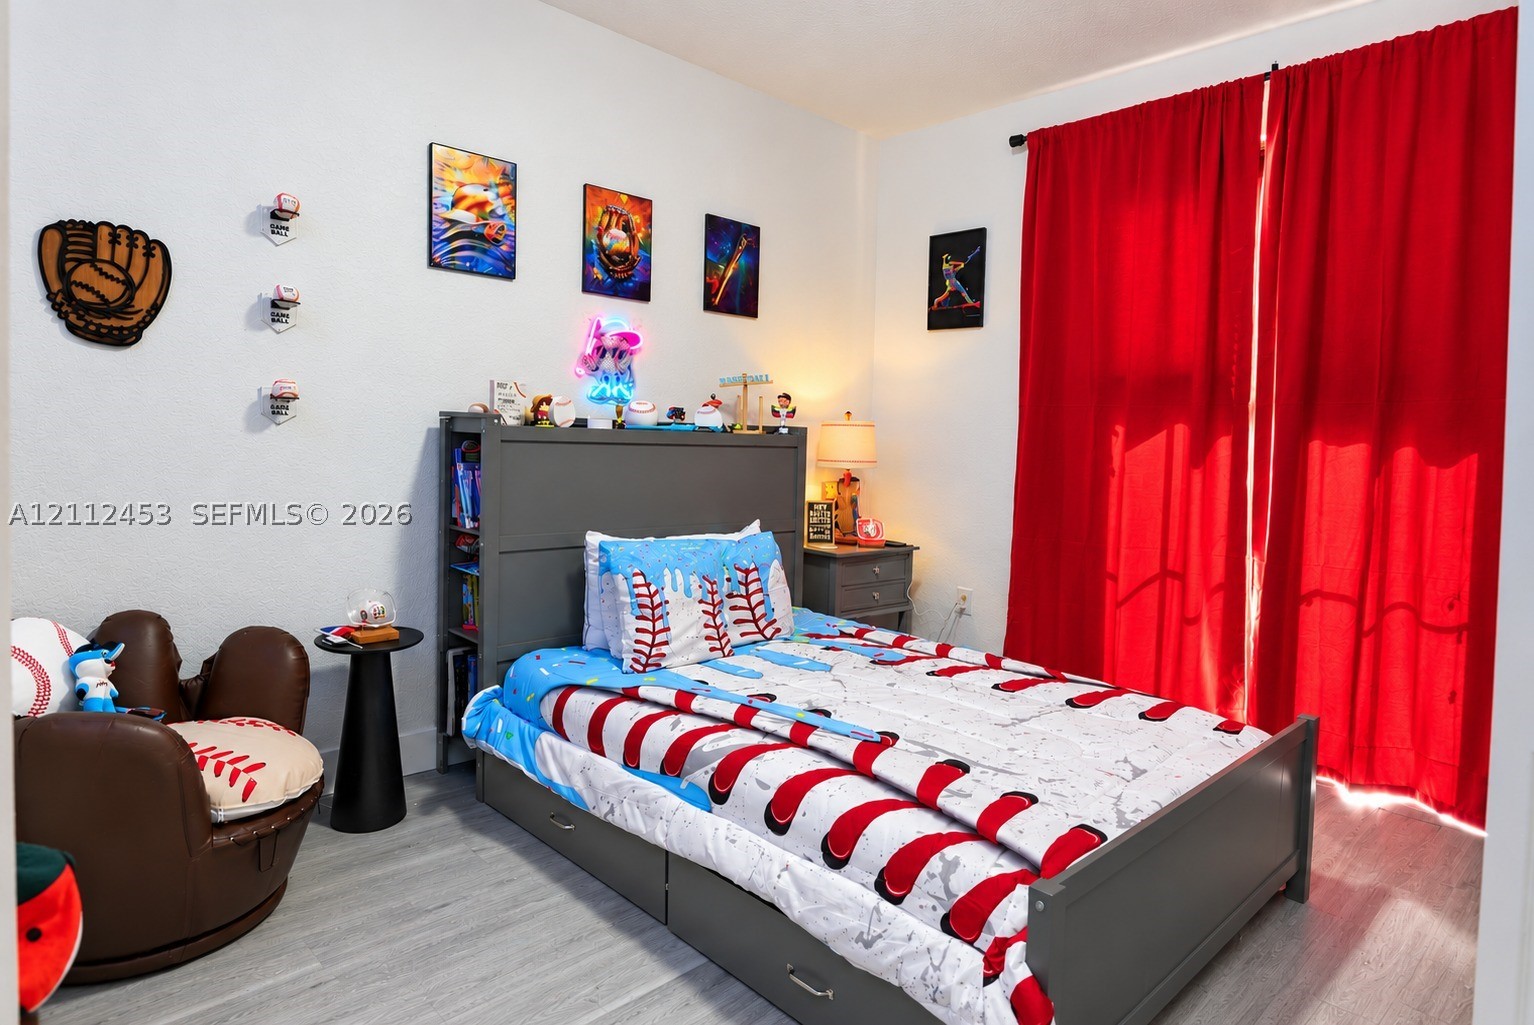
Neutral interior room featuring wood-finish flooring and a window treatment covering
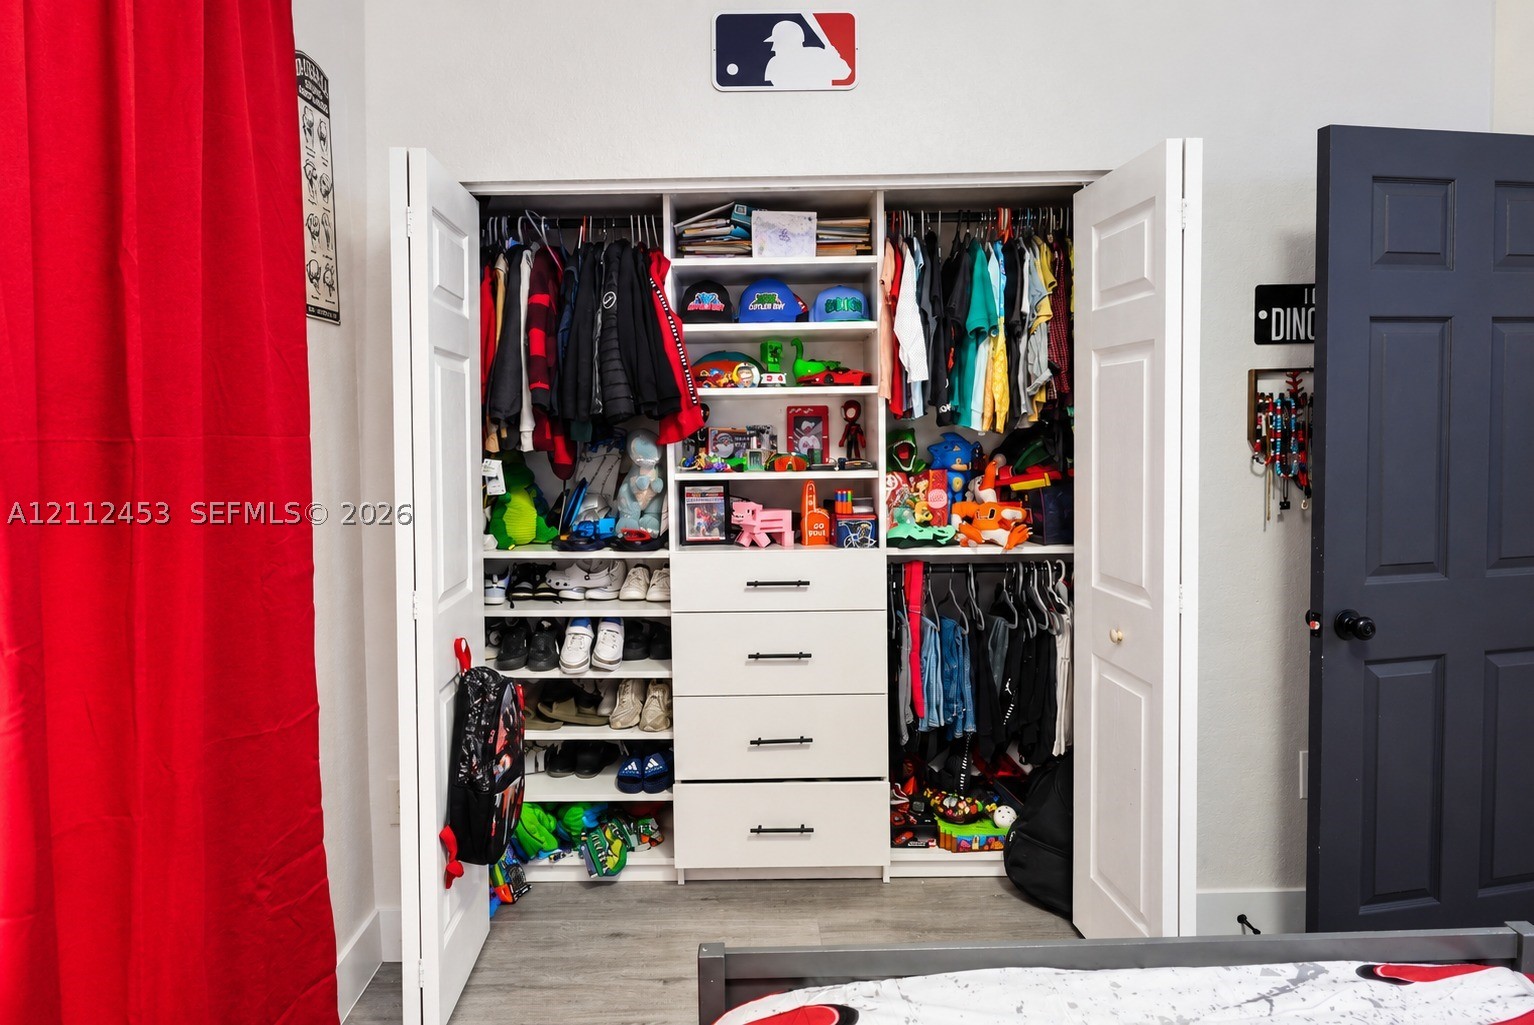
Built-in closet featuring white bi-fold doors, integrated shelving, four pull-out drawers with matte black hardware, and hanging rods
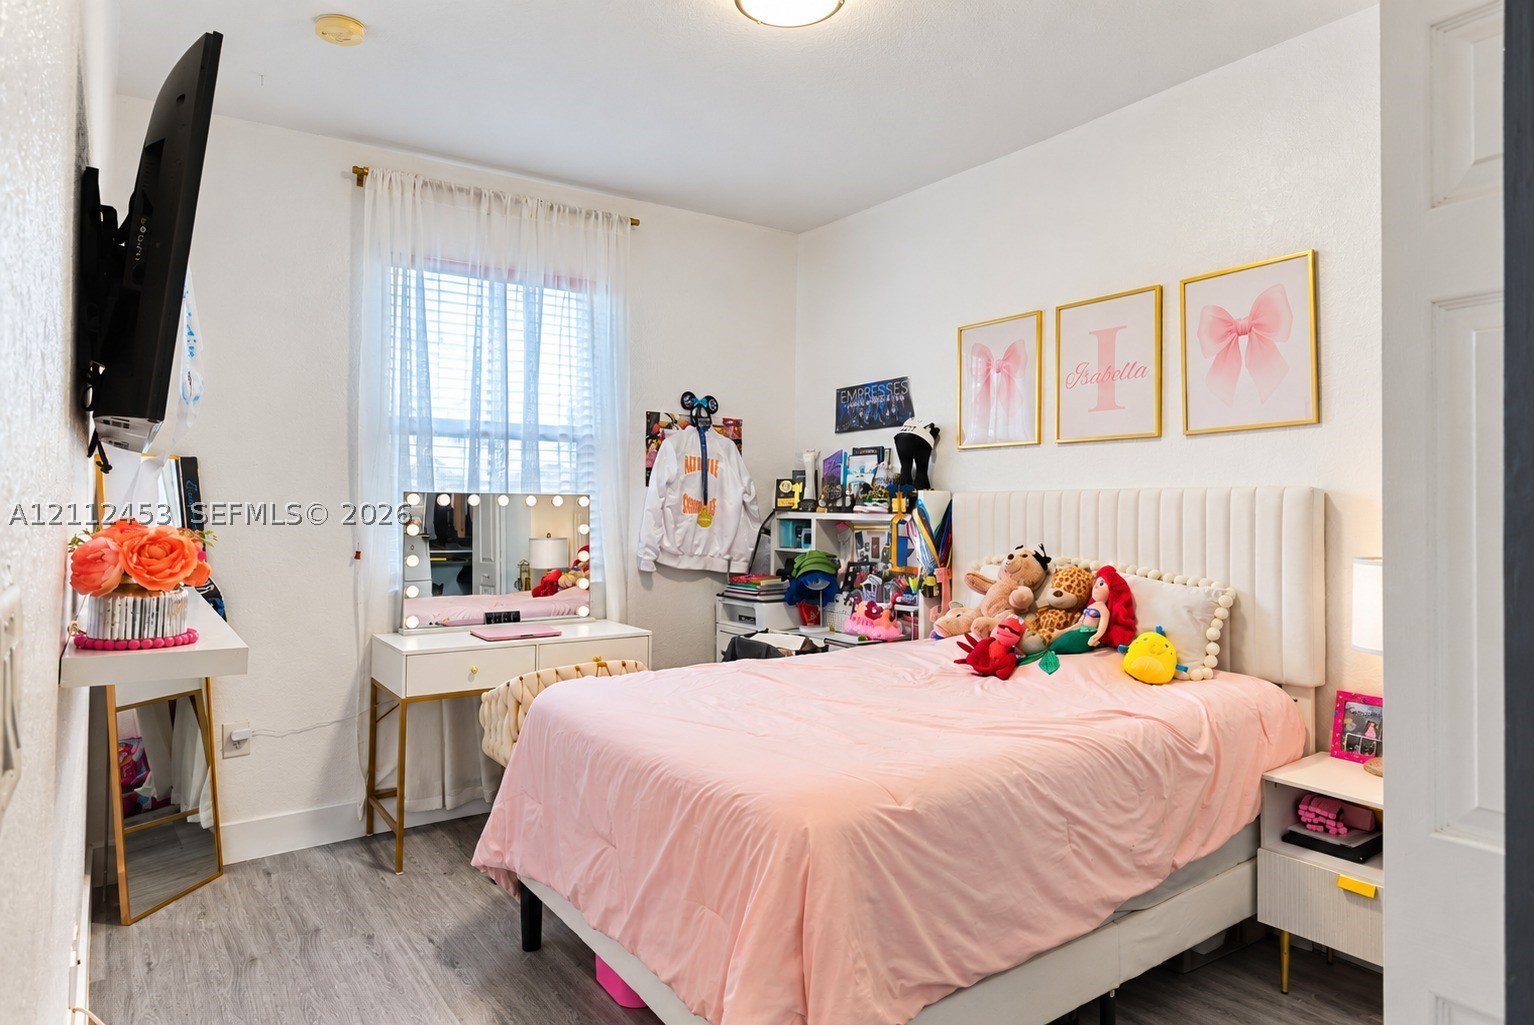
Room featuring neutral wall finishes, wood-finish flooring, and a window with natural light
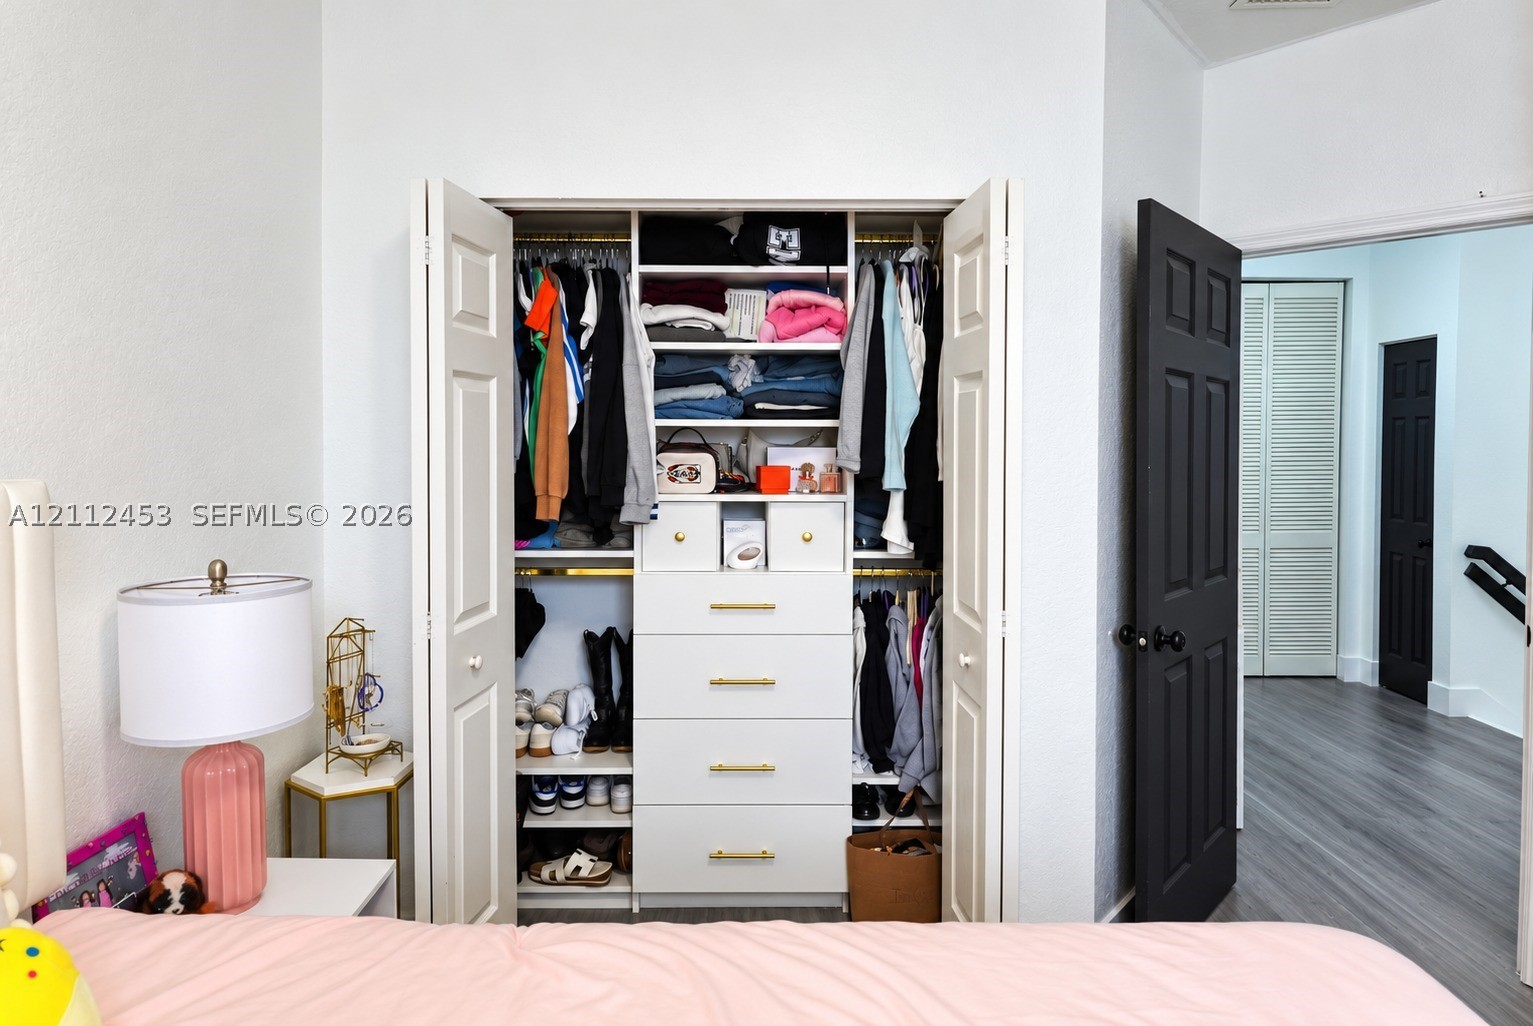
Closet featuring bi-fold doors, built-in shelving, integrated drawers with brass-finish hardware, and dual hanging rods
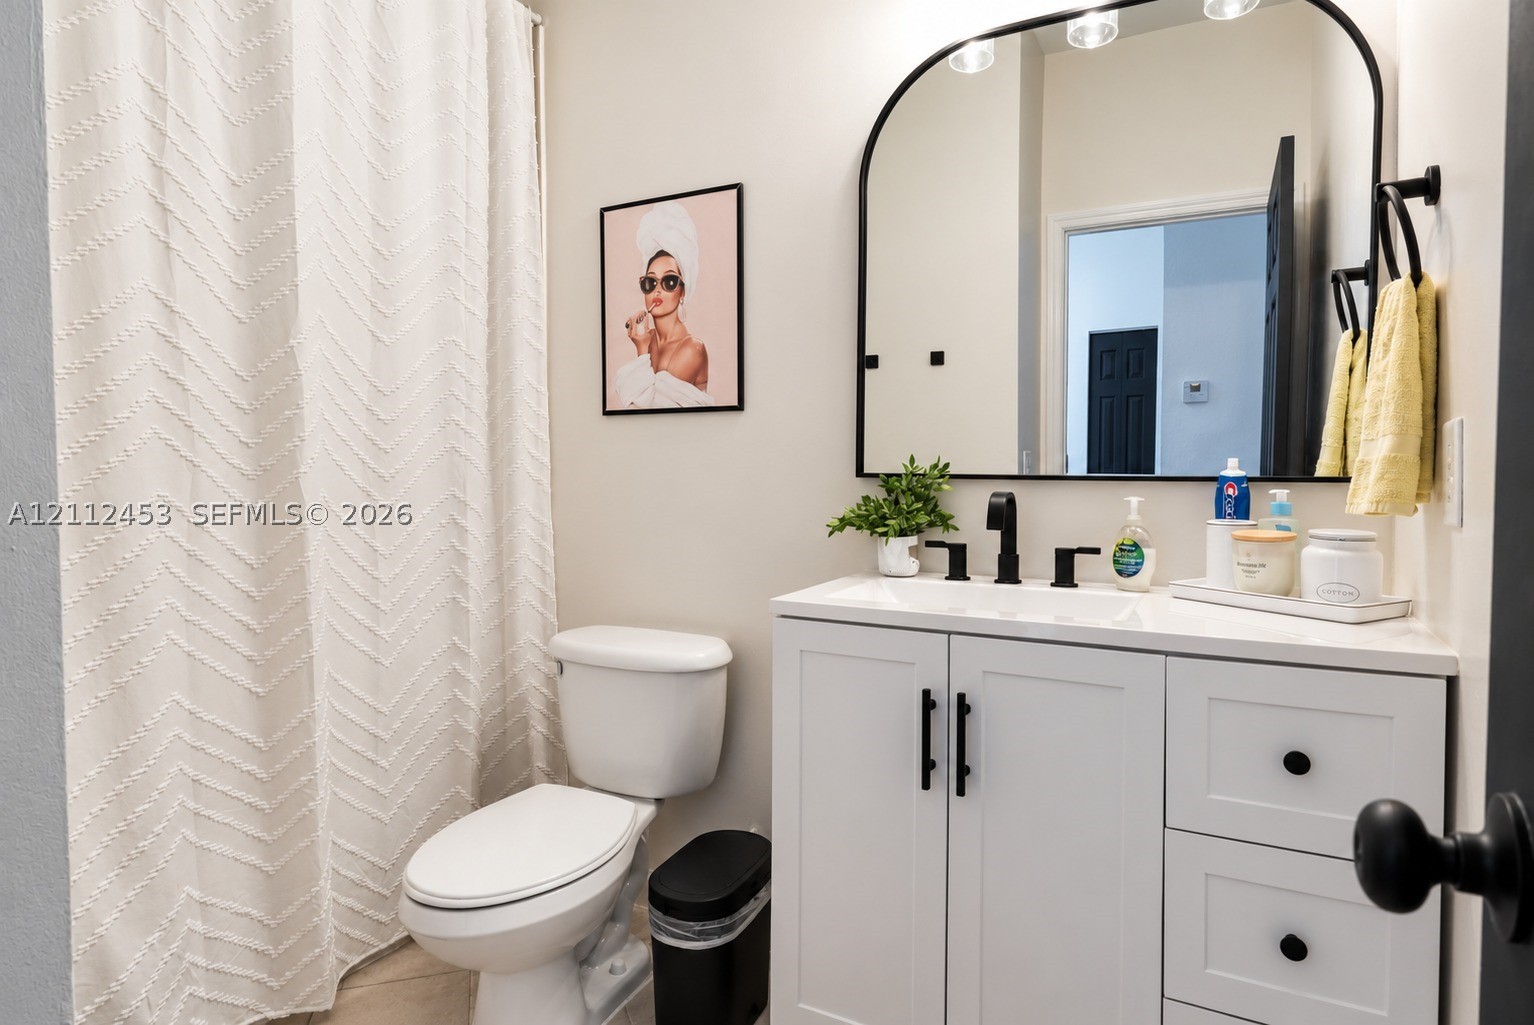
White vanity with quartz countertop, arch-top mirror with matte black frame, matte black widespread faucet, and matching cabinet hardware
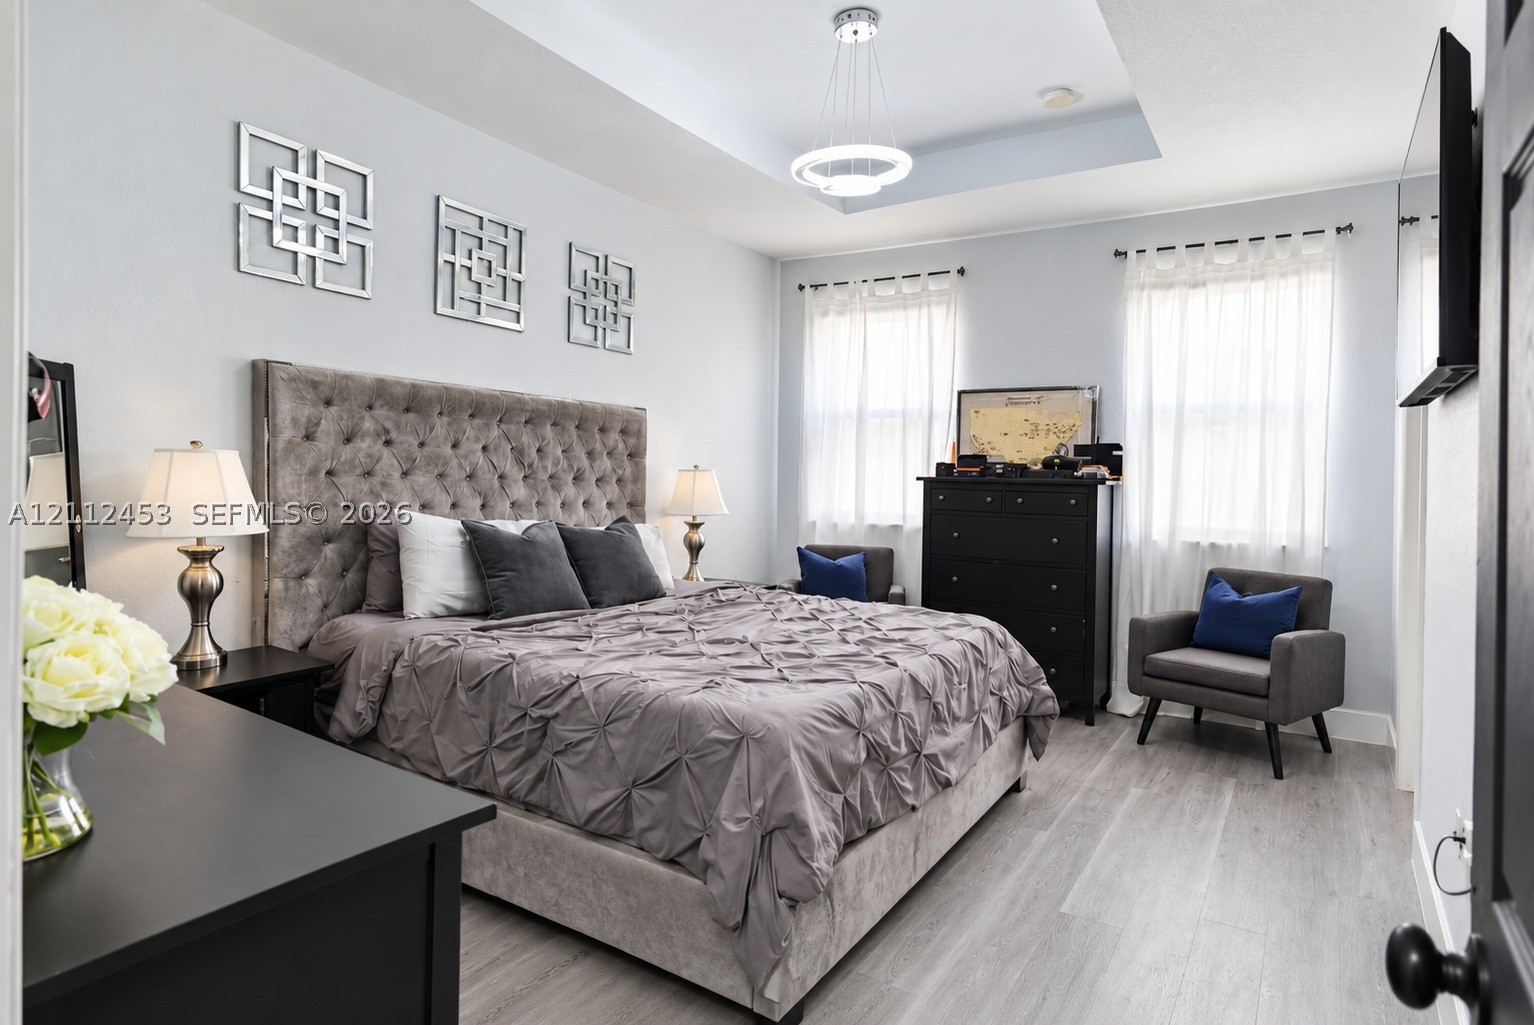
Tray ceiling featuring a modern circular pendant light, neutral wall paint, and wood-finish flooring
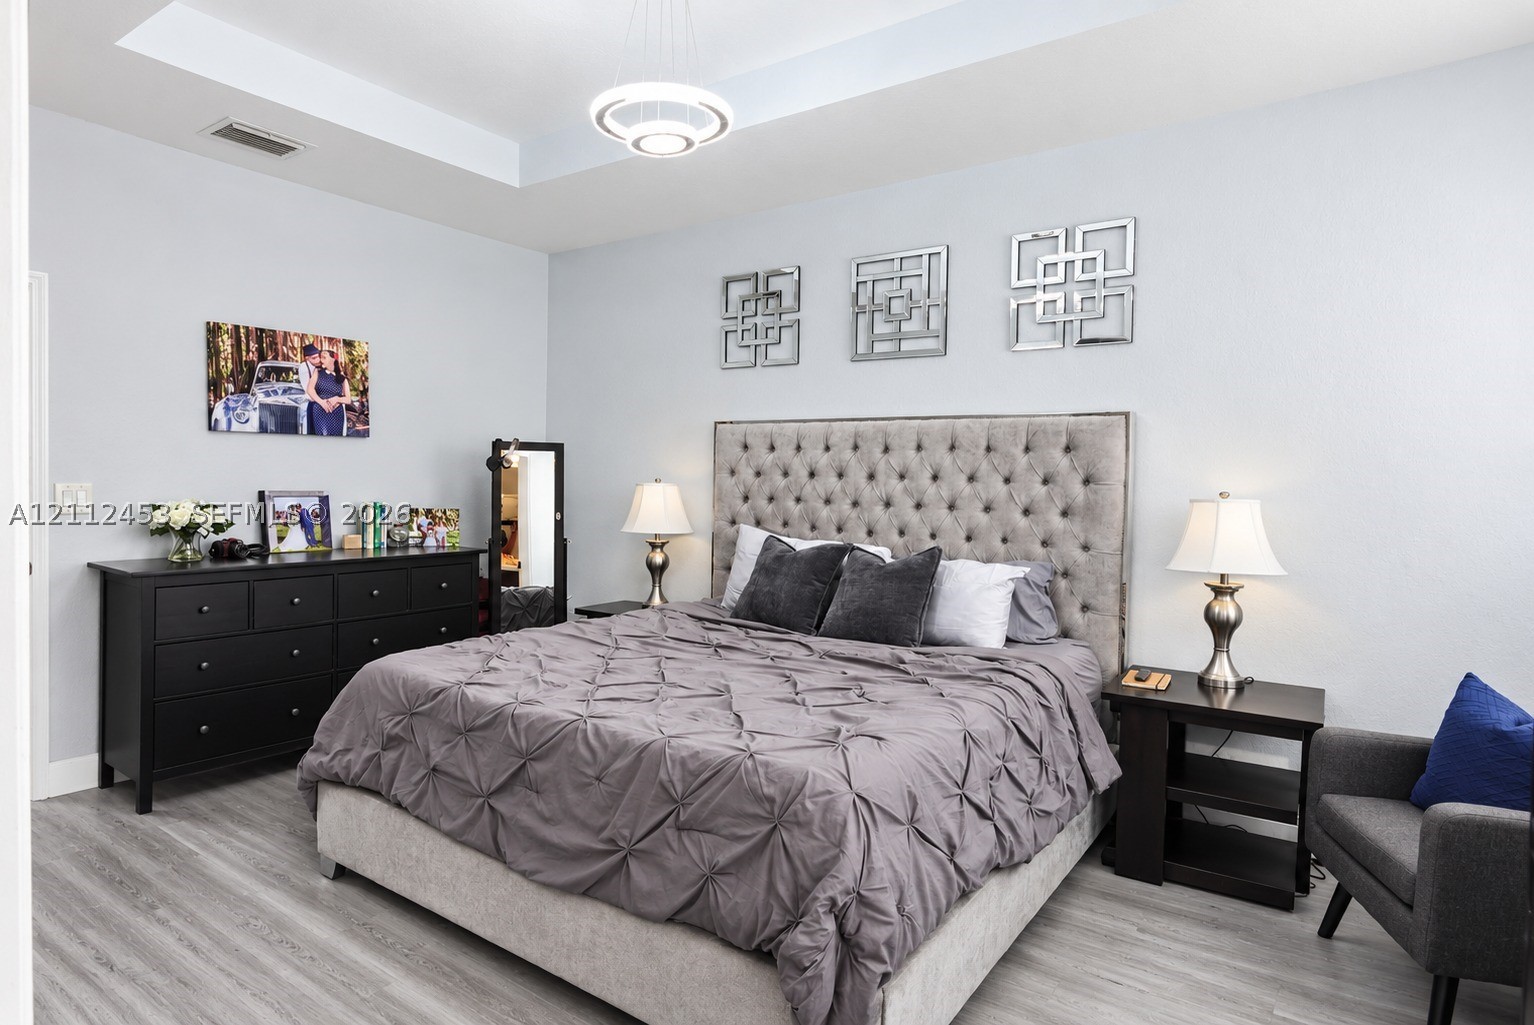
Tray ceiling featuring a contemporary circular ring light fixture, complemented by wood-finish flooring
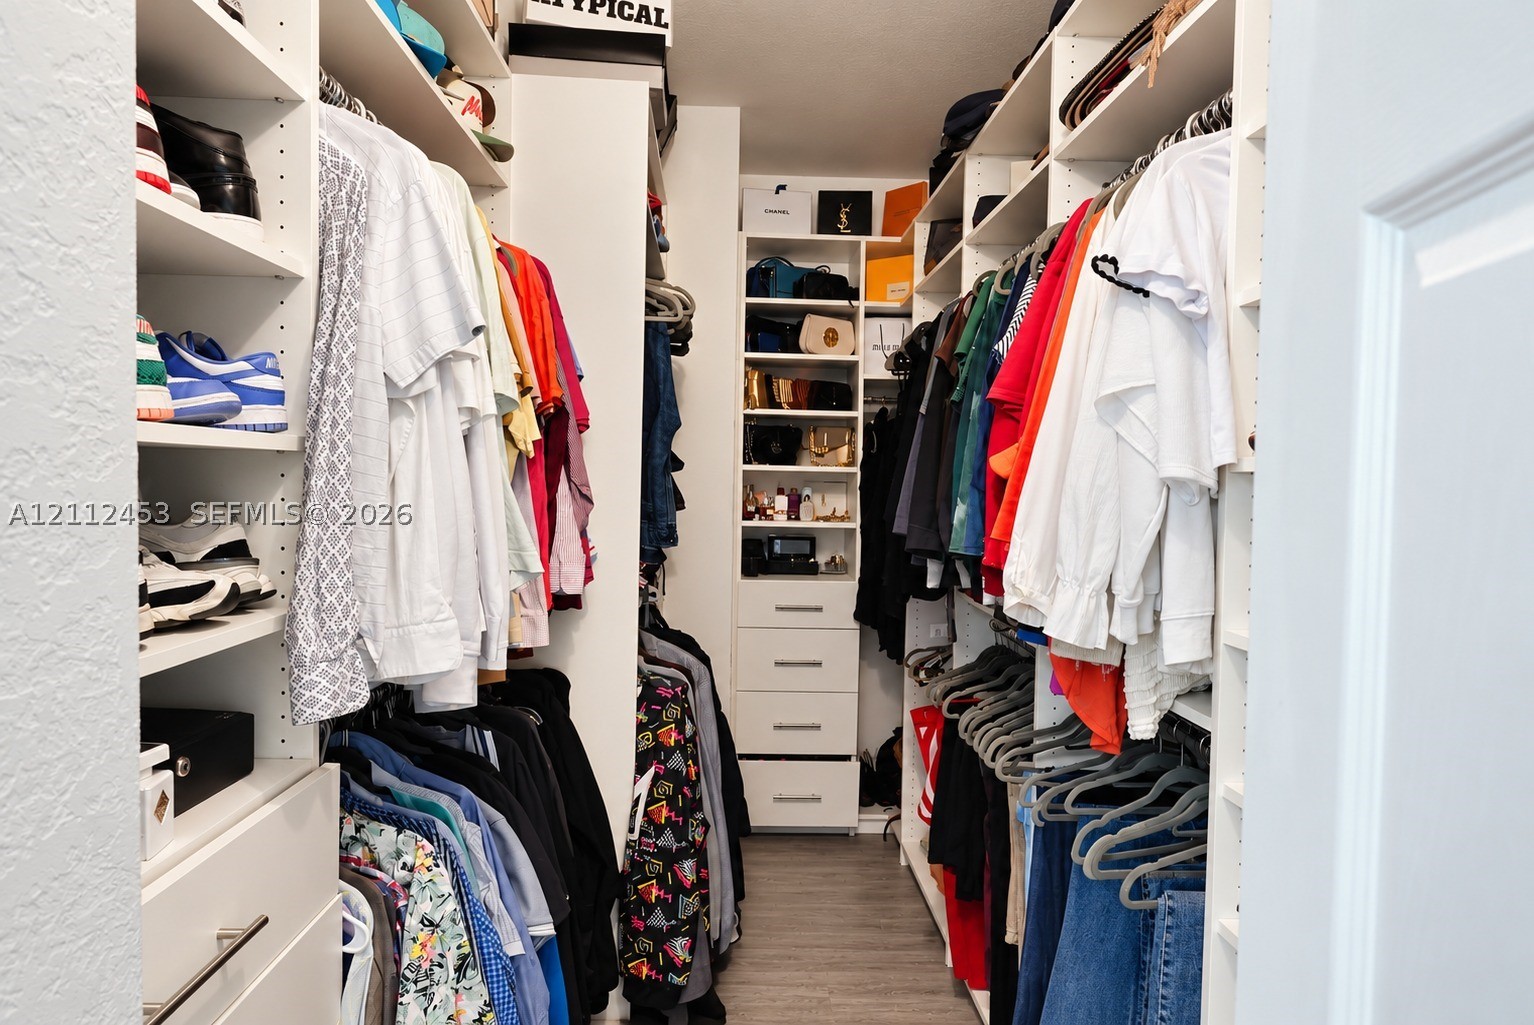
Custom walk-in closet featuring extensive white built-in shelving, integrated tiered storage, floor-to-ceiling hanging rods, and multi-drawer cabinetry
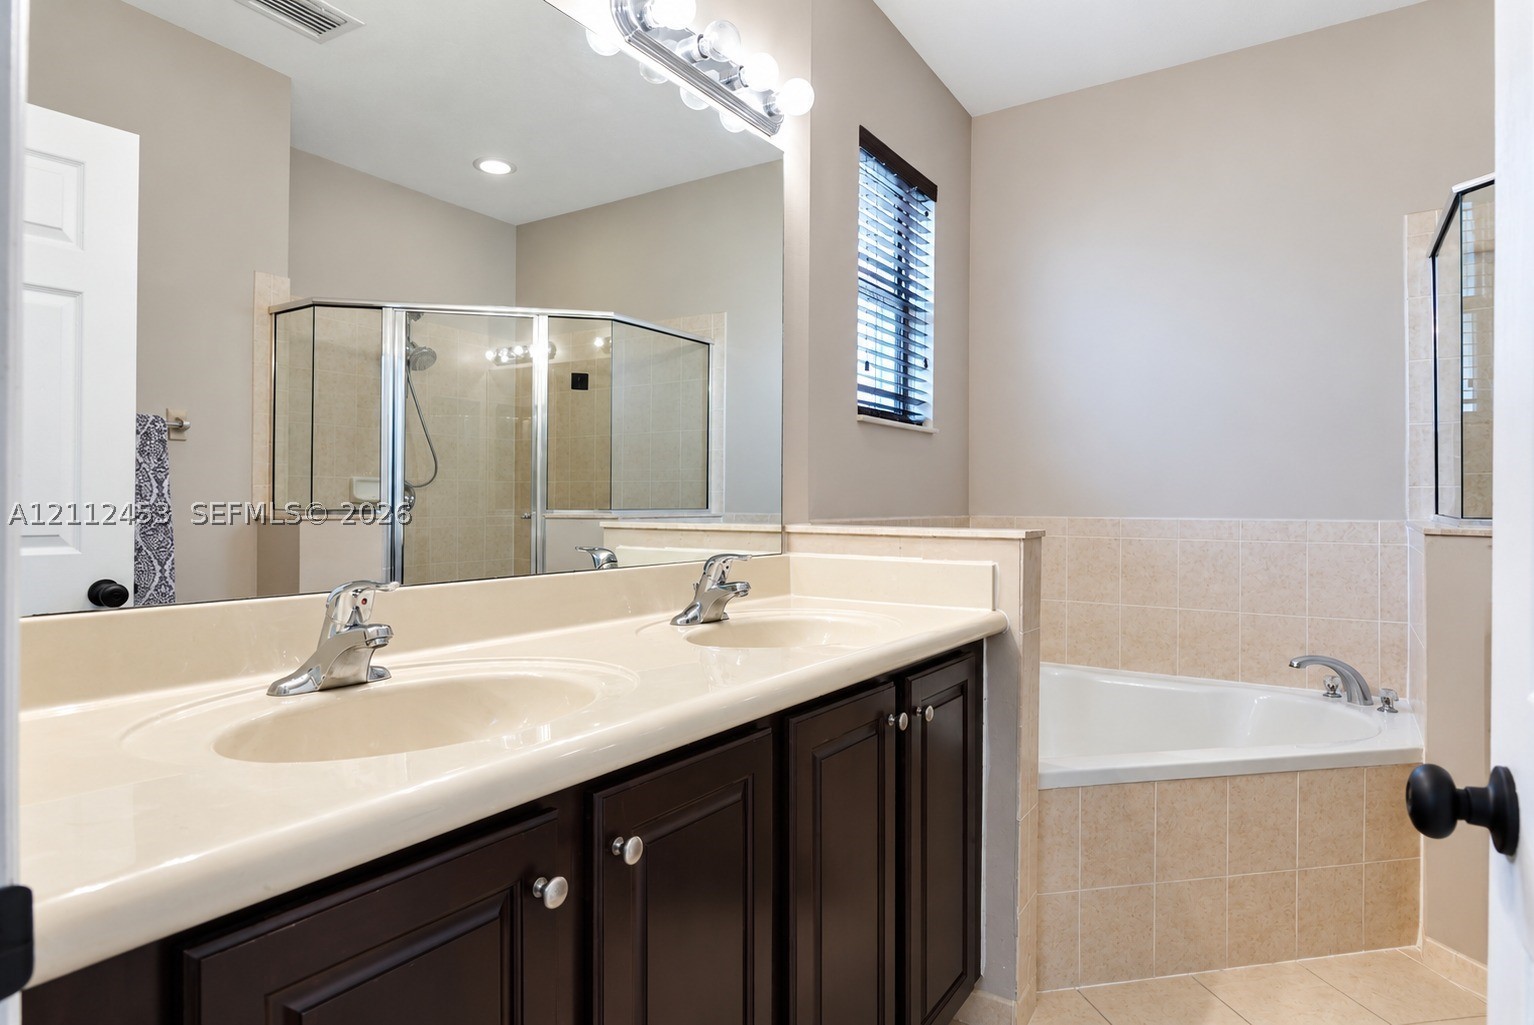
Double-sink vanity with a solid-surface countertop, dark-finish cabinetry, corner soaking tub with tiled surround, and separate glass-enclosed shower
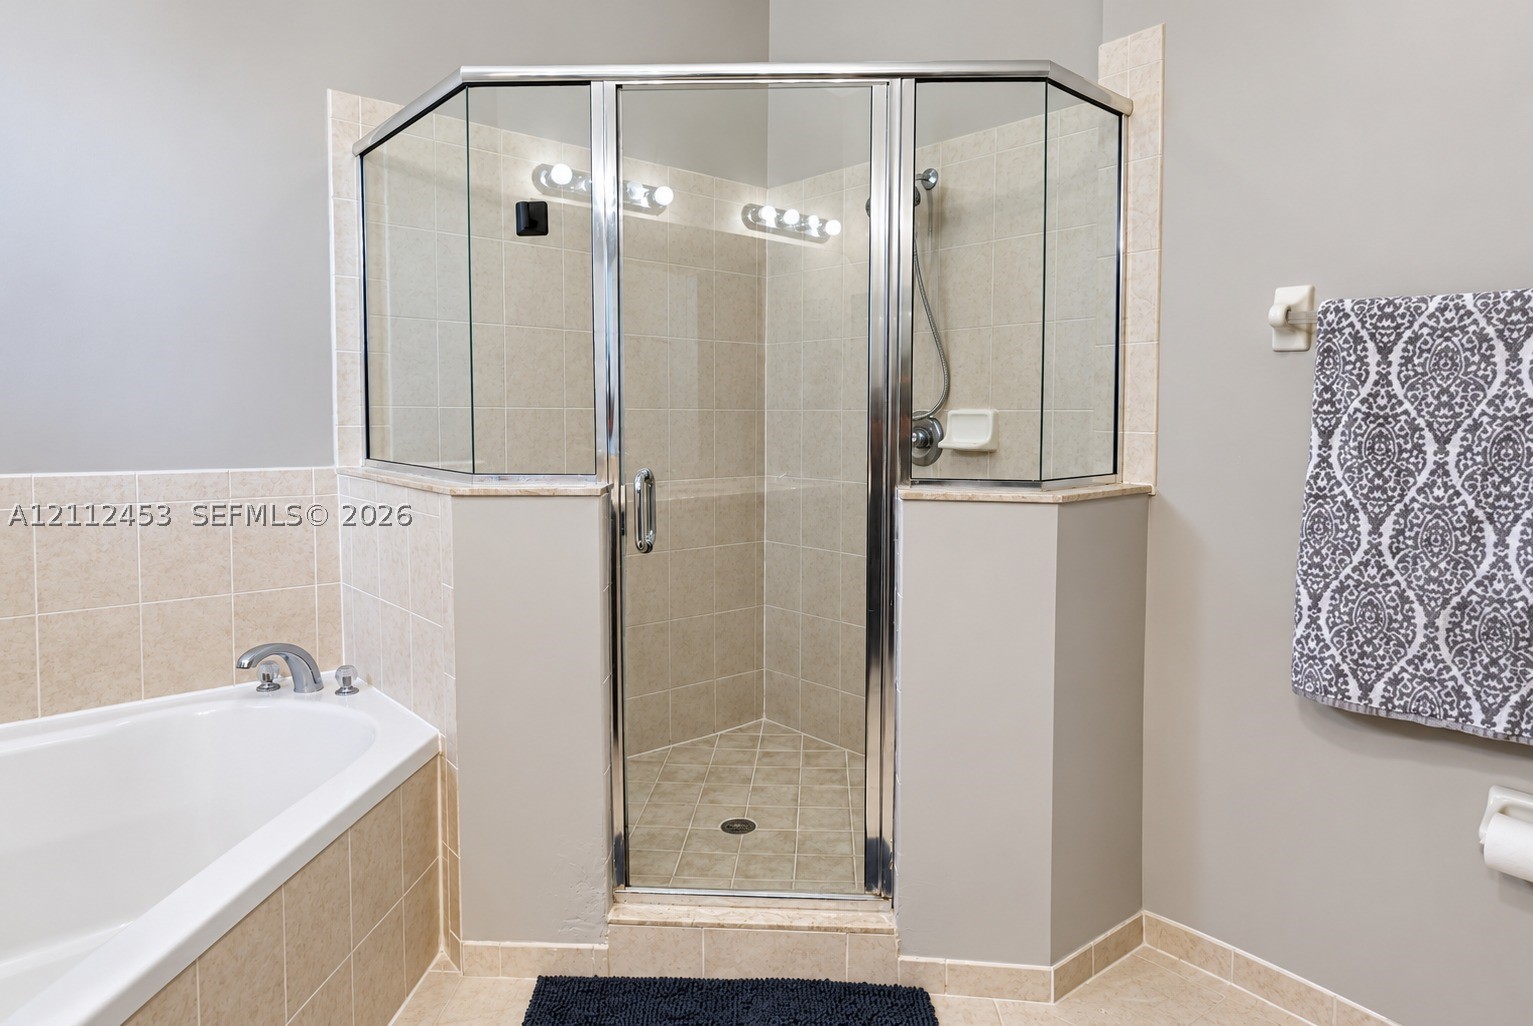
Corner glass-enclosed shower with chrome fixtures and tile surround, accompanied by a built-in soaking tub with a tiled deck
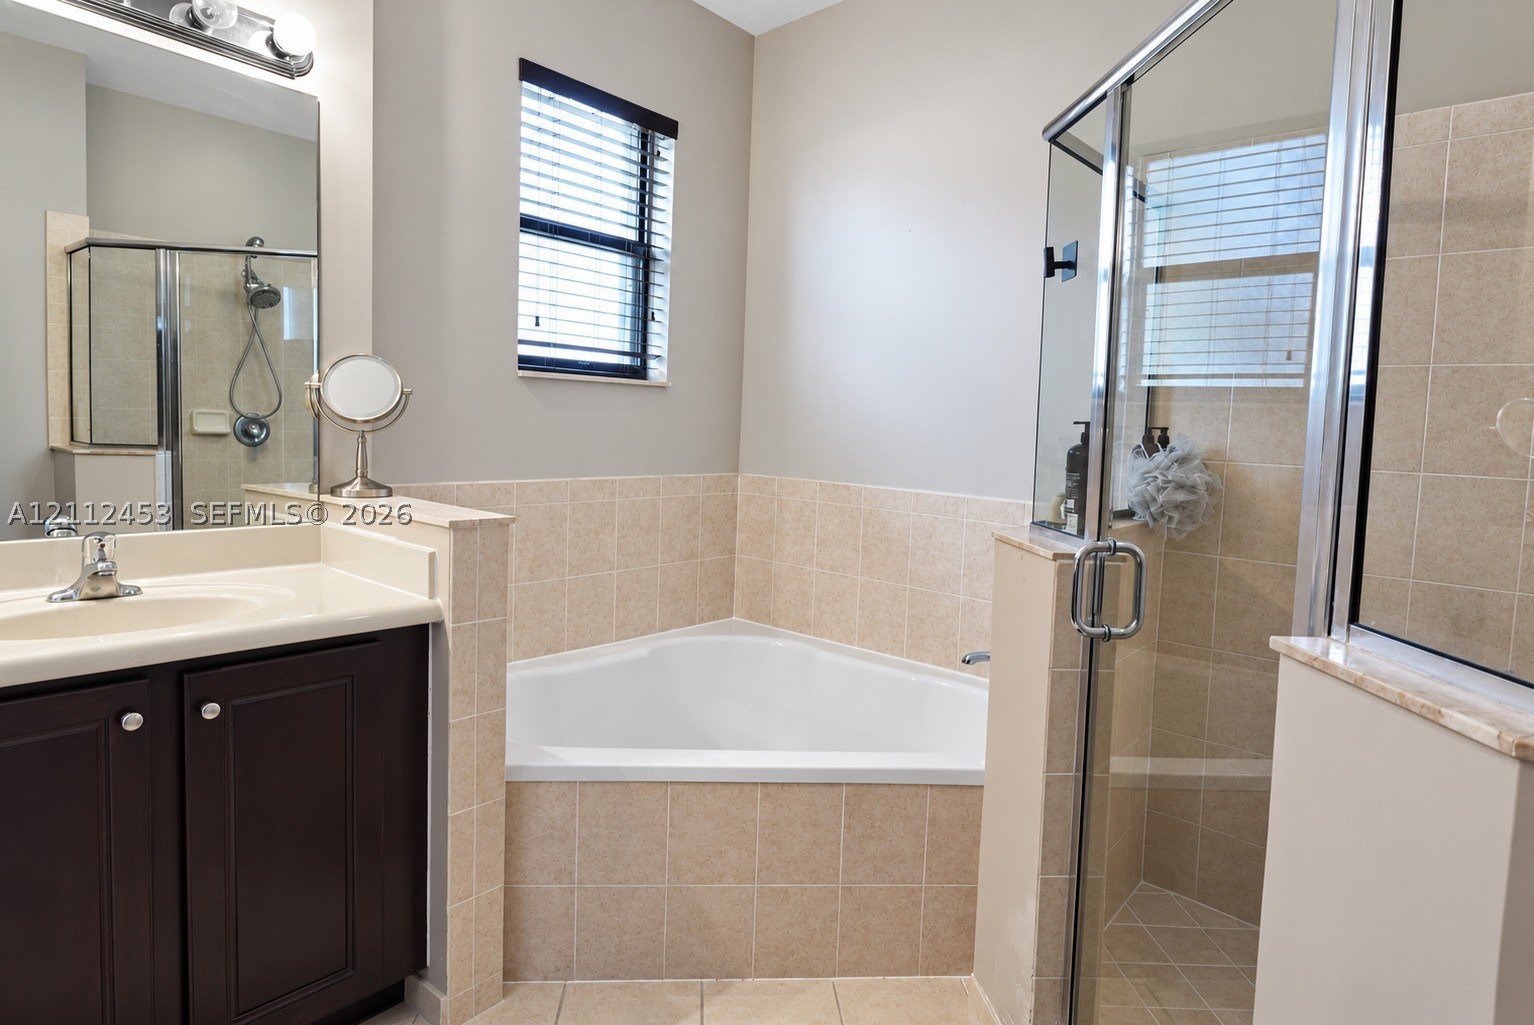
Bathroom featuring a dark-finish vanity with a light-toned countertop, a corner soaking tub with tile surround, a separate enclosed glass shower, and a large wall-mounted mirror
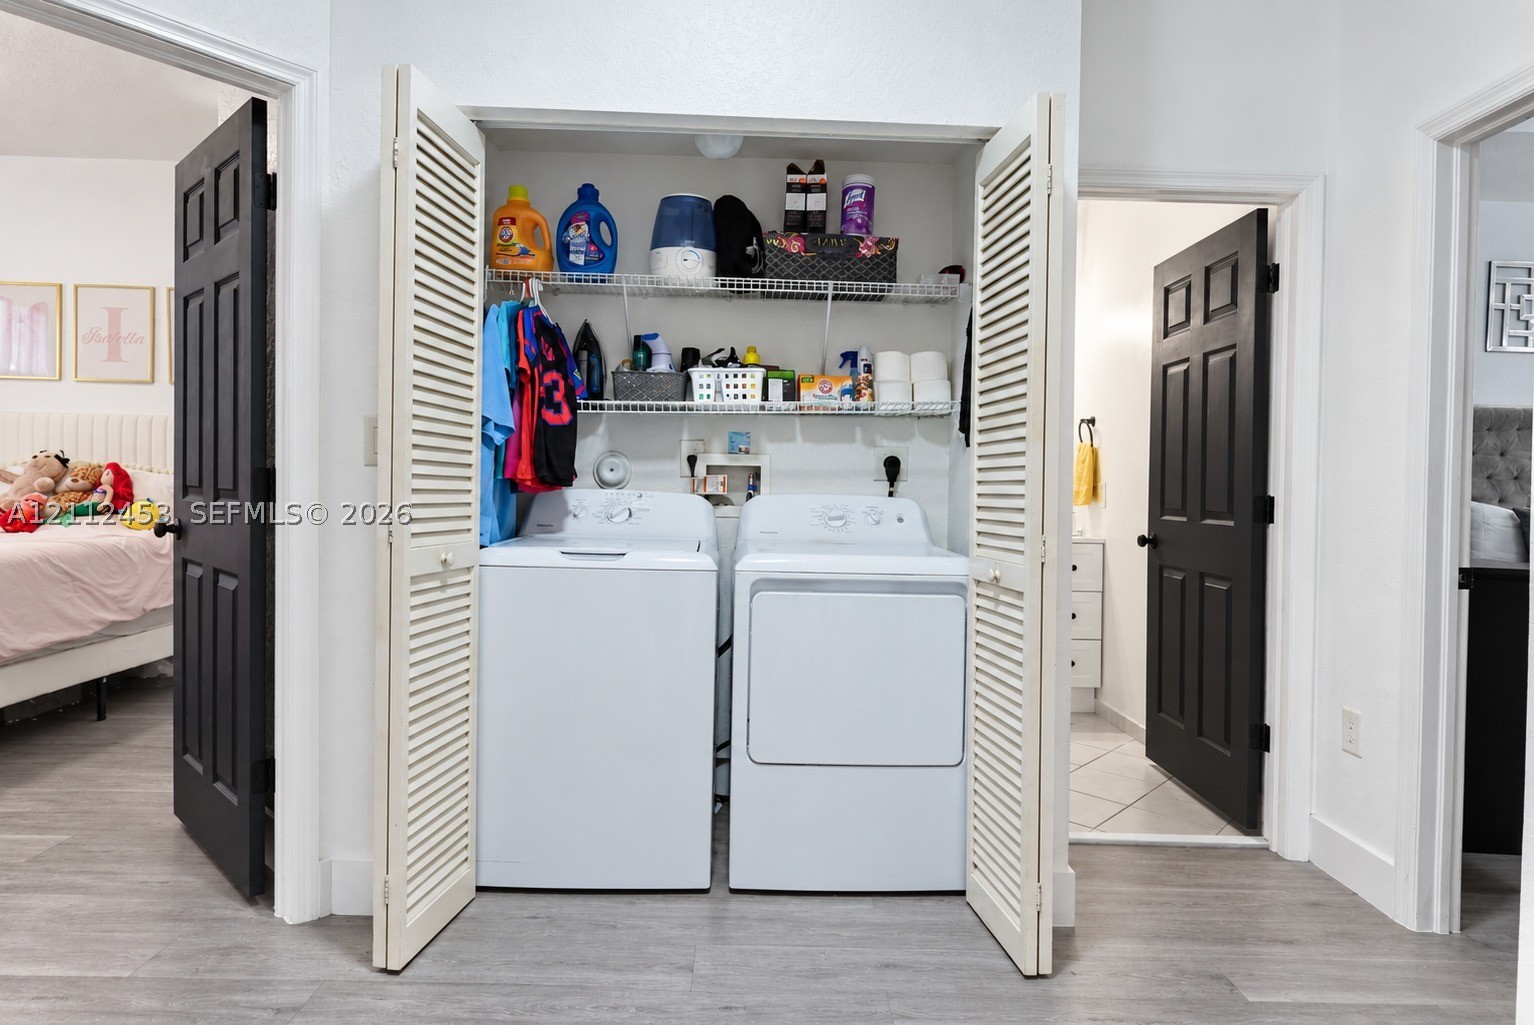
Laundry closet featuring bifold louvered doors, built-in wire shelving, and wood-finish flooring
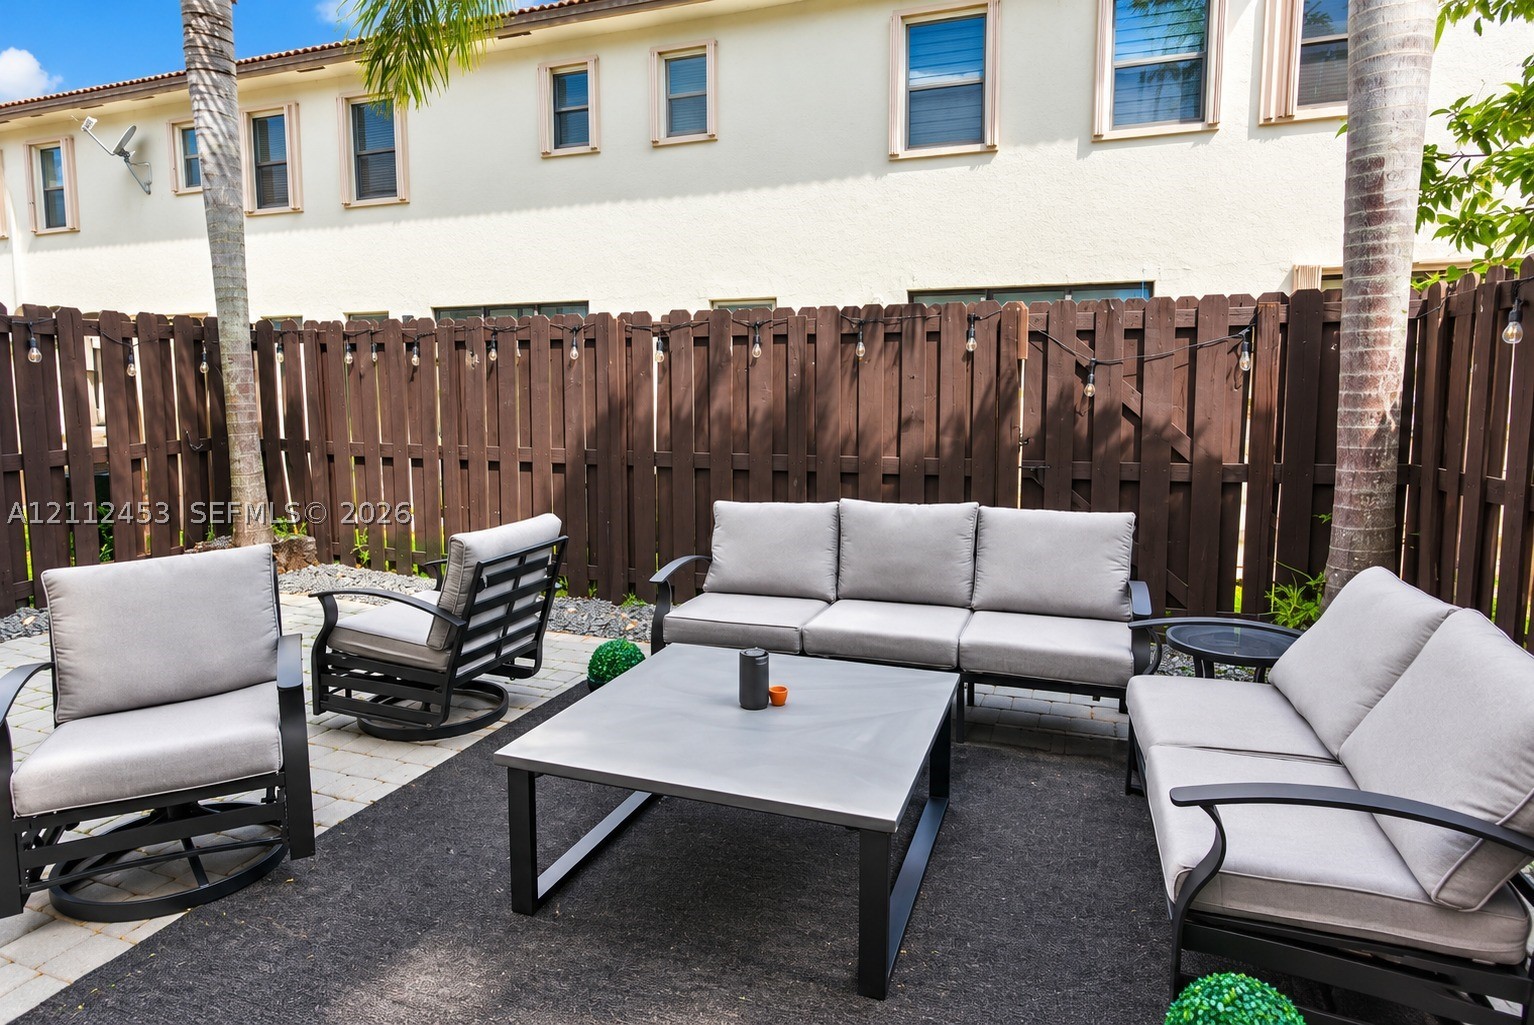
Private rear patio featuring stone paver flooring, a solid wood privacy fence, and integrated string lighting
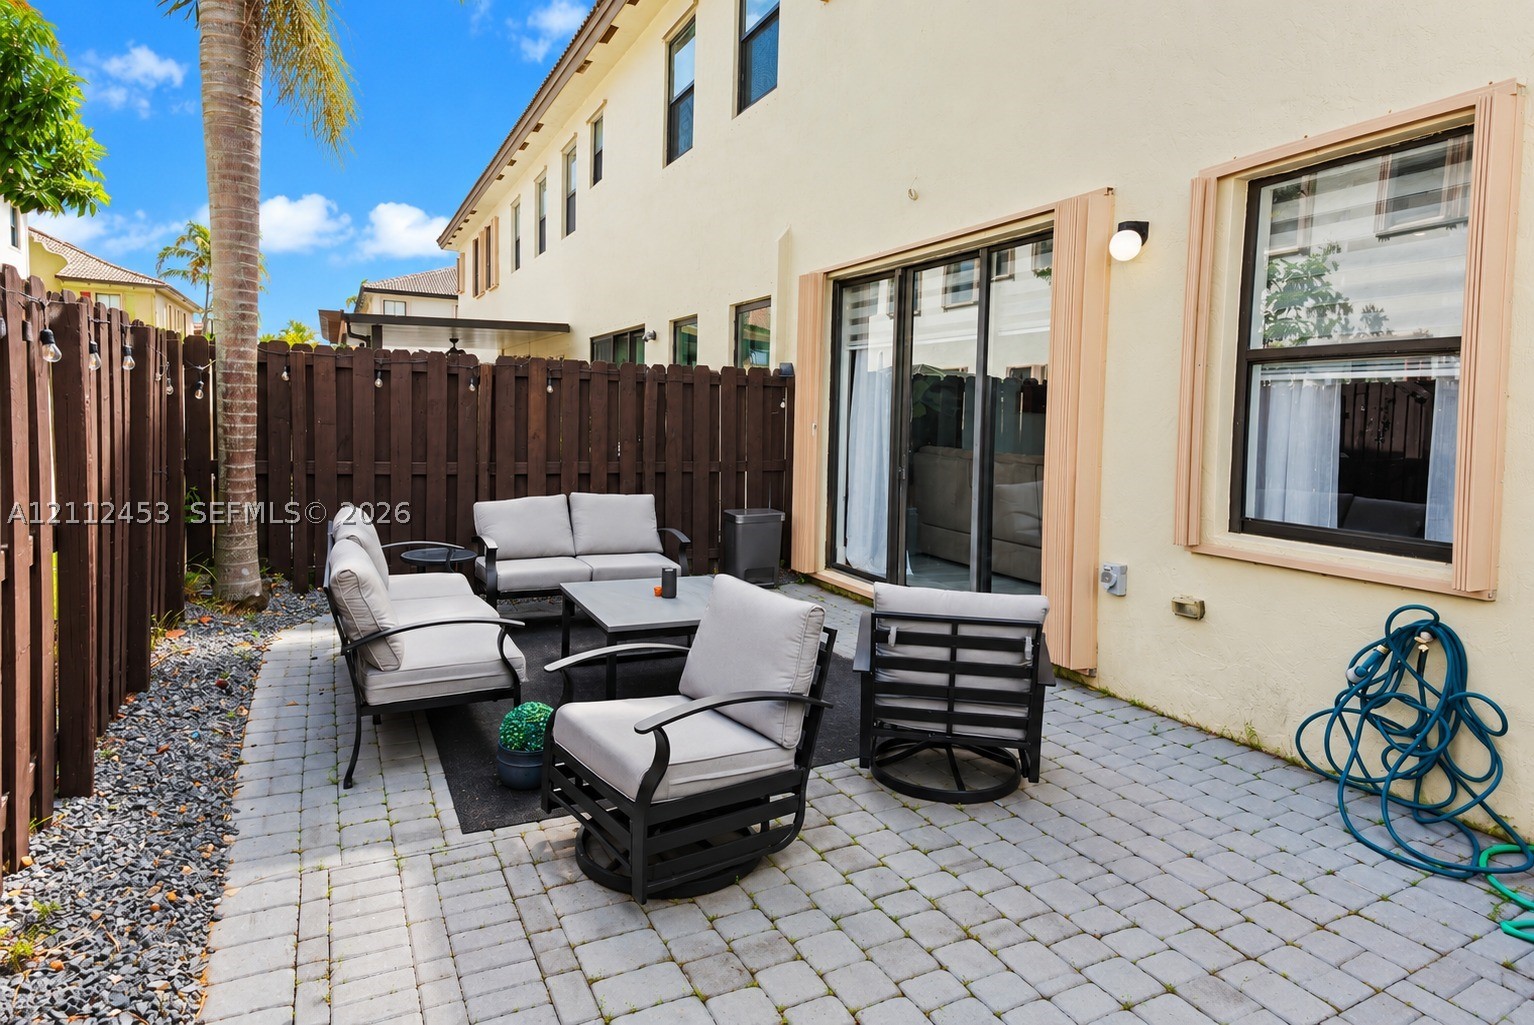
Private rear patio featuring stone-paver hardscaping, enclosed by a wood-slat privacy fence, with sliding glass door entry
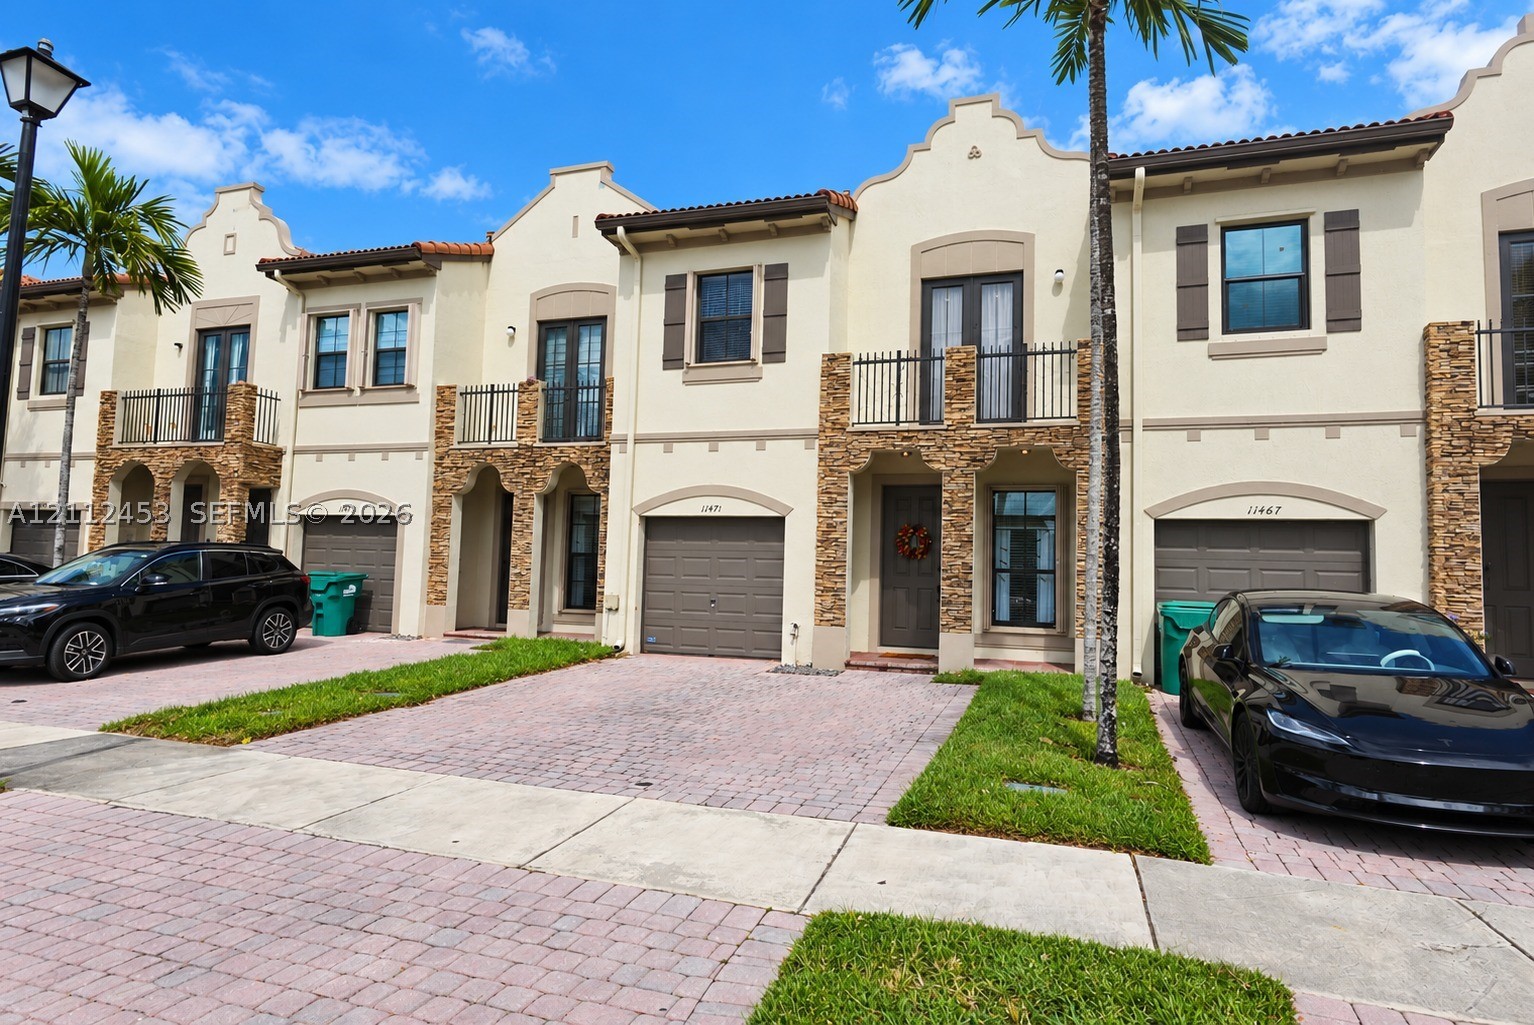
Spanish-inspired exterior featuring stucco facade, stone veneer accents, terracotta-toned roofing, arched architectural details, and private second-story balconies with metal railings
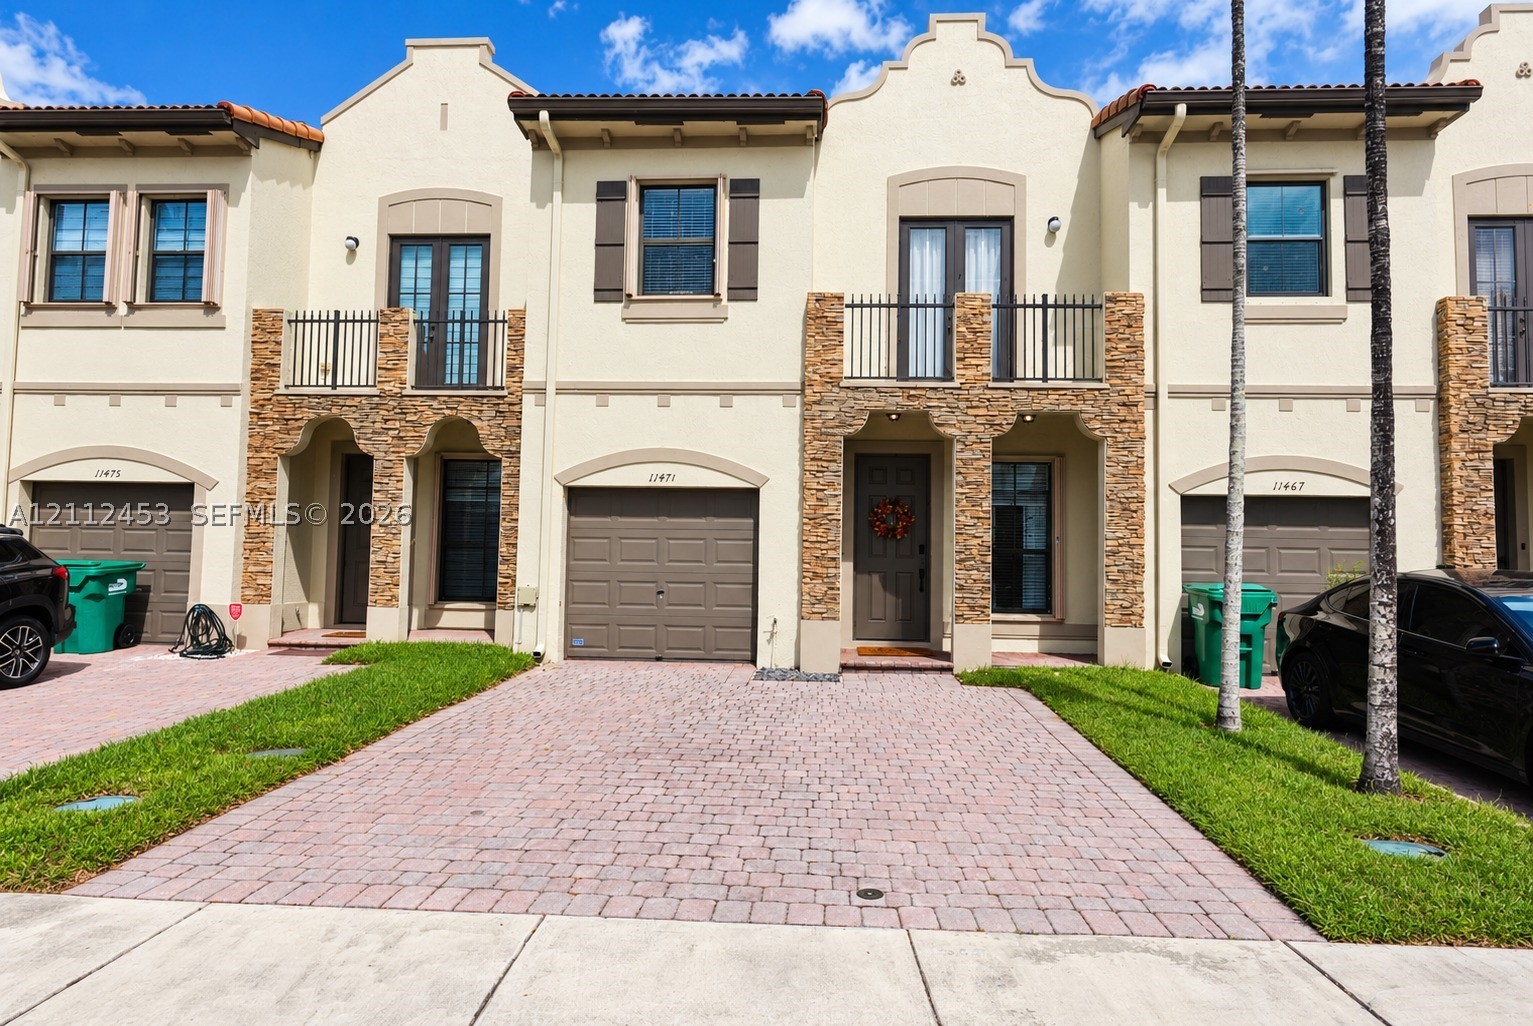
Multi-story stucco exterior featuring stacked stone accents, second-story balconies with wrought-iron railings, paved driveway, and attached garages
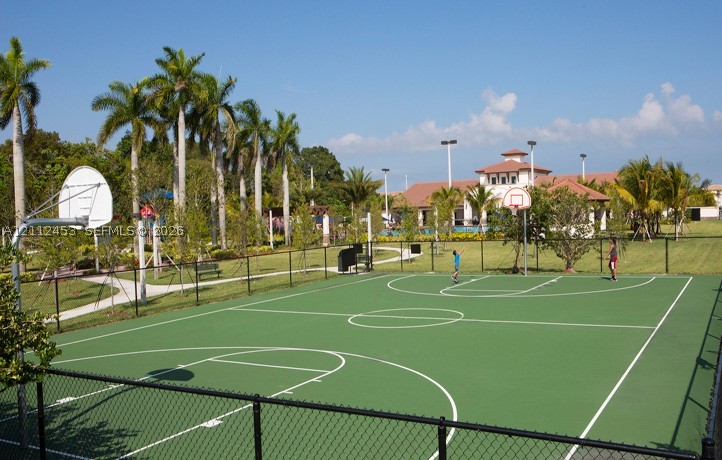
Outdoor recreation area featuring a fenced basketball court, paved pathways, mature palm trees, and an onsite clubhouse facility
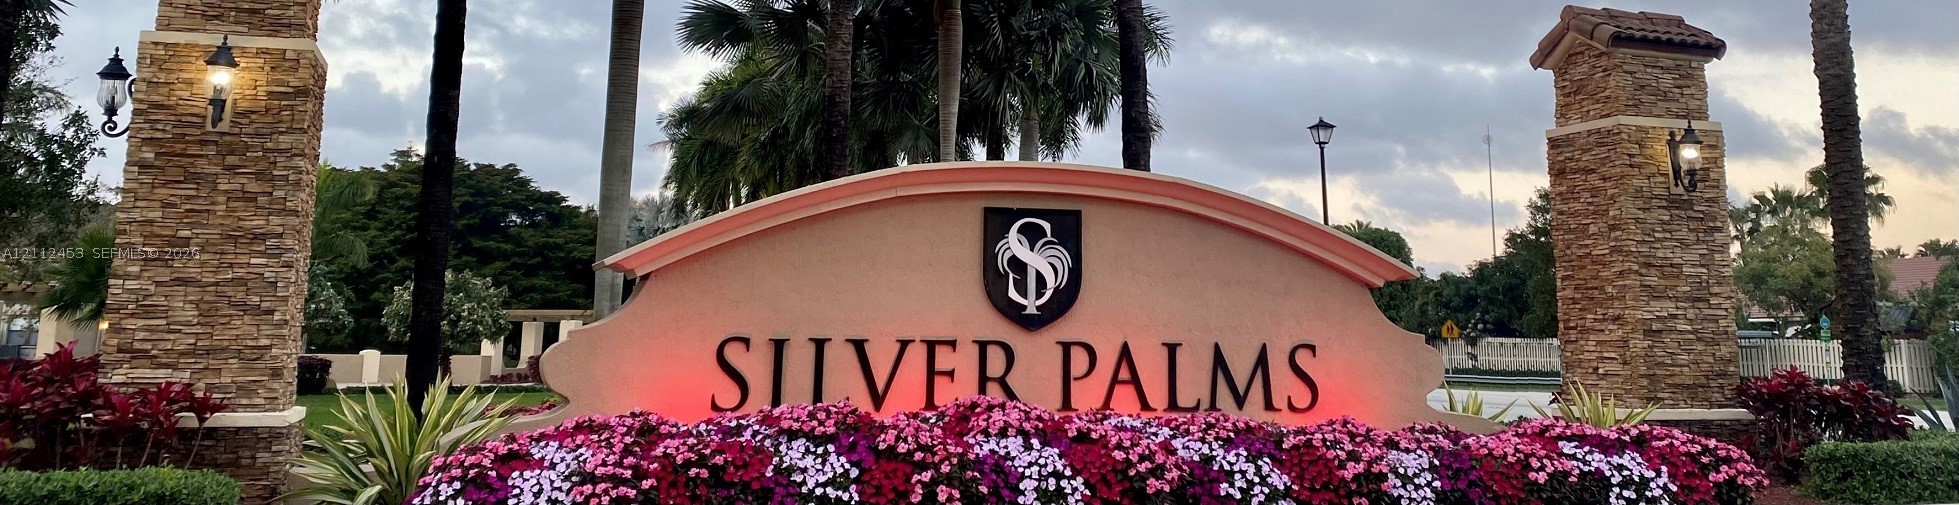
Community entrance monument featuring a stone-clad pillar foundation, professional landscaping, and custom decorative signage
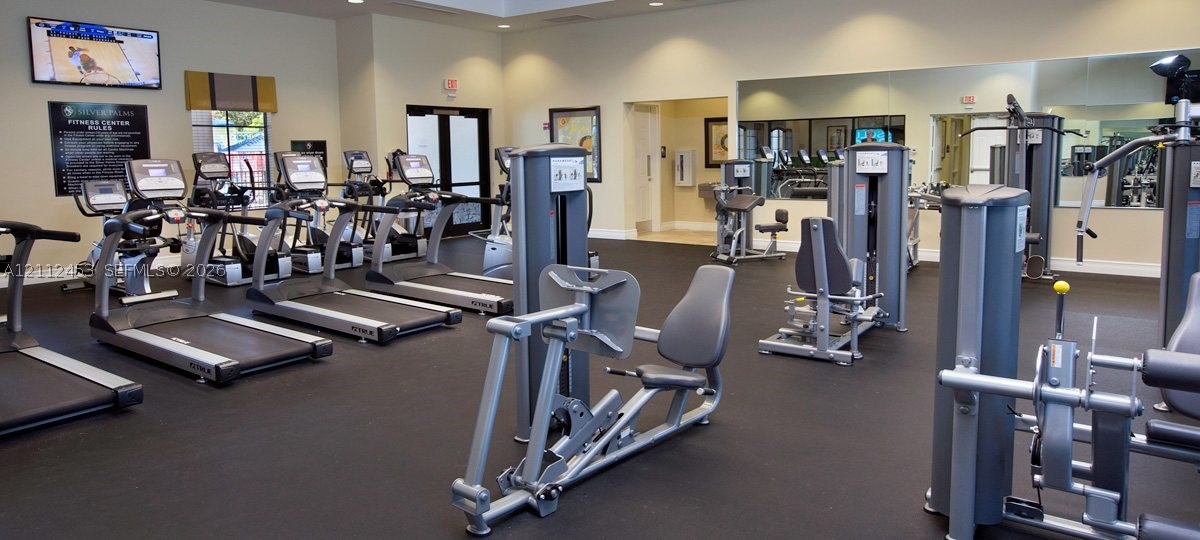
Fitness center featuring rubber flooring, wall-to-wall mirrors, and a variety of stationary strength training and cardio equipment
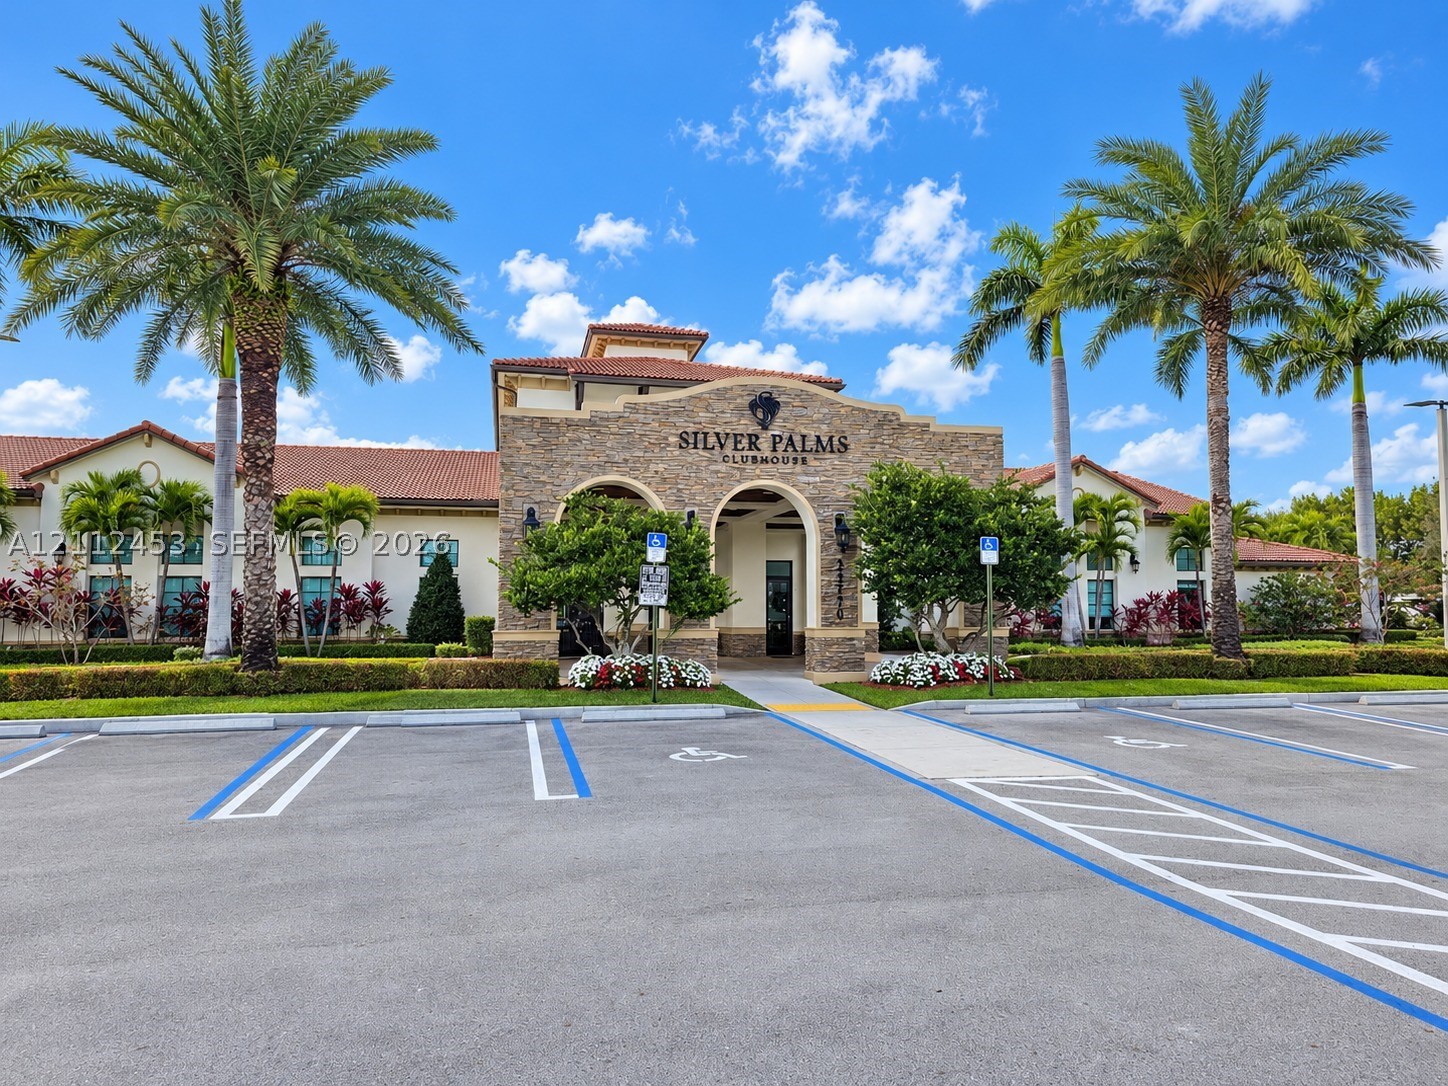
Silver Palms clubhouse exterior featuring stacked stone masonry, arched entryway, clay tile roof, and mature palm tree landscaping
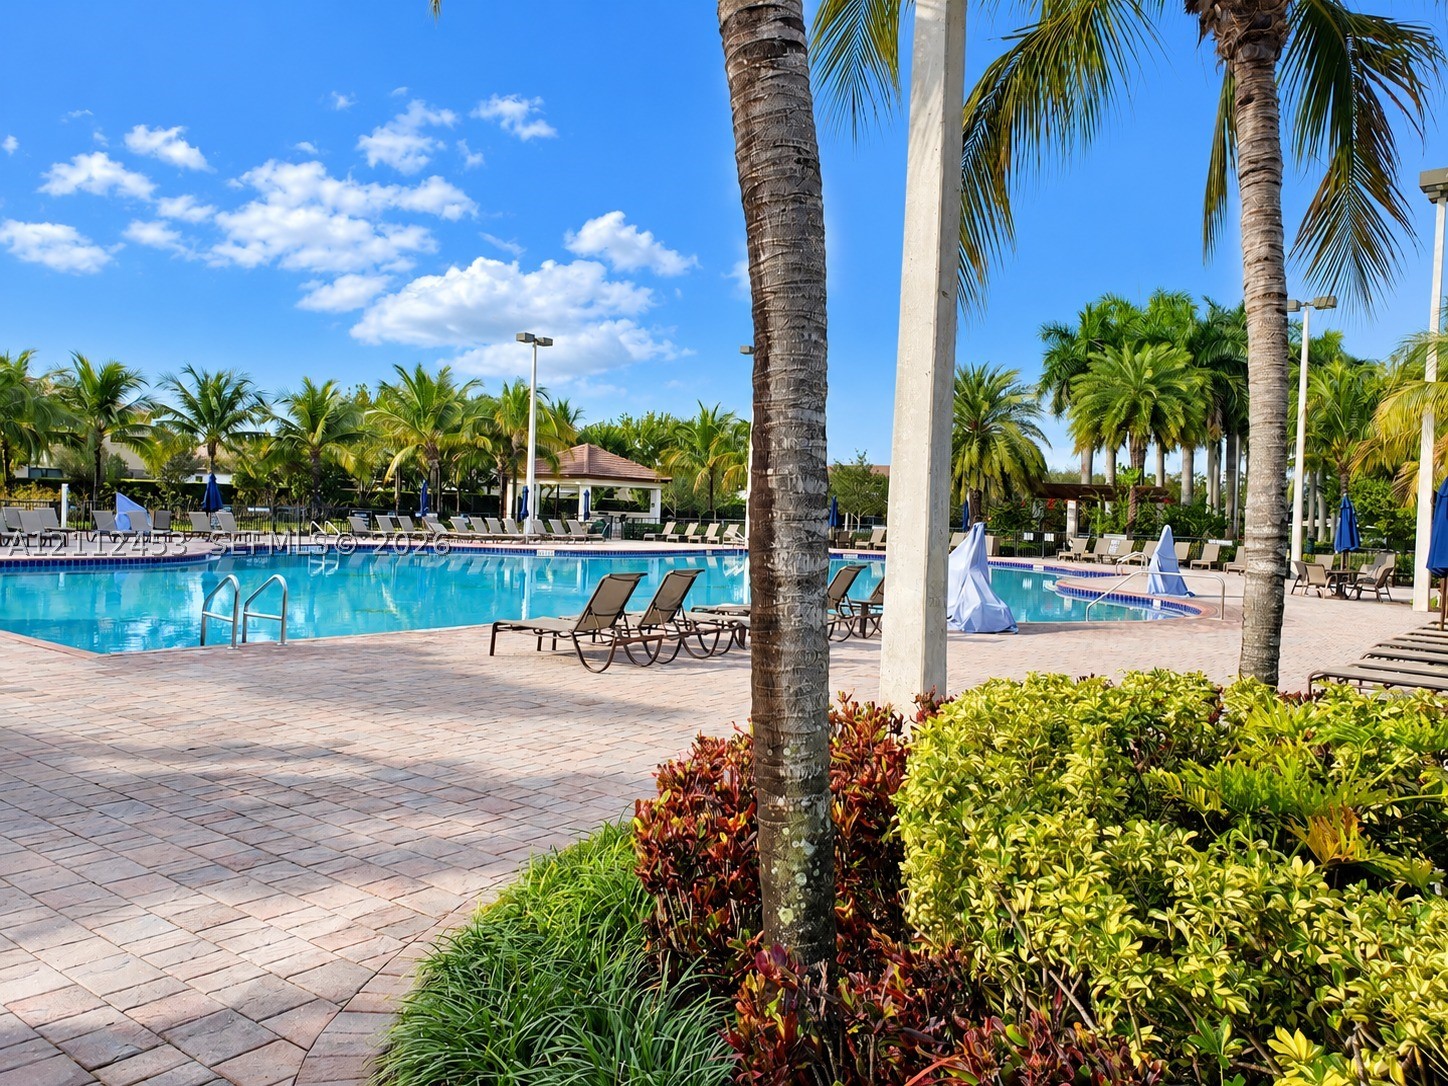
Swimming pool featuring a paver stone deck, built-in pool lighting, palm landscaping, and structural shade pavilion
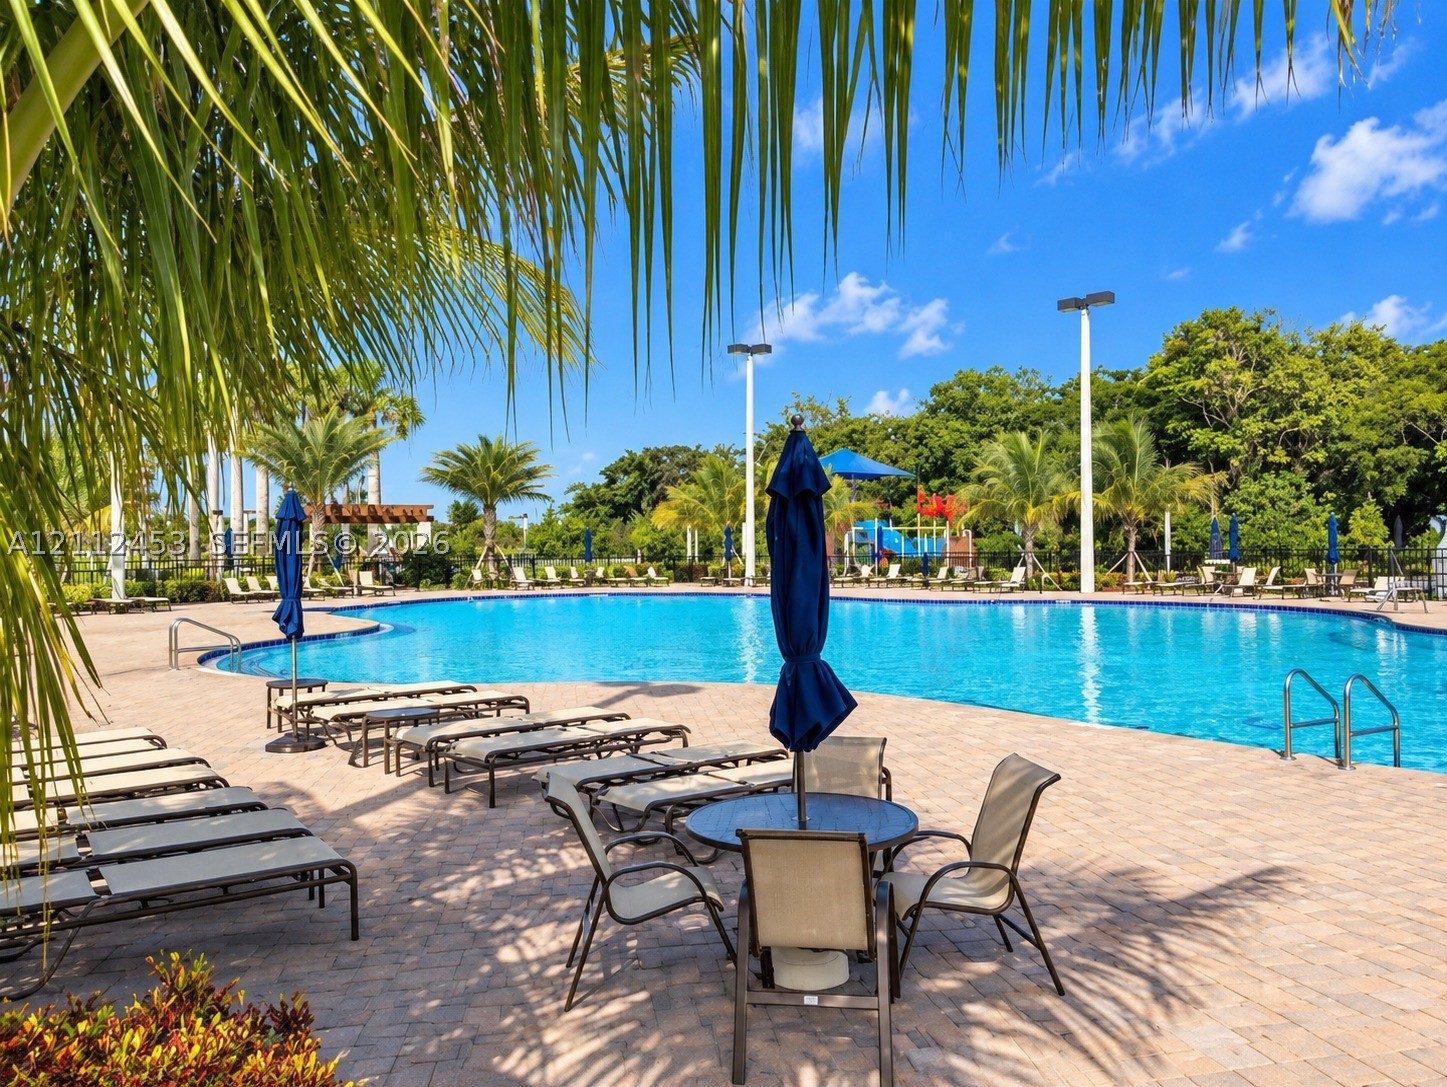
Community swimming pool featuring a paver deck, metal railings, and integrated lighting
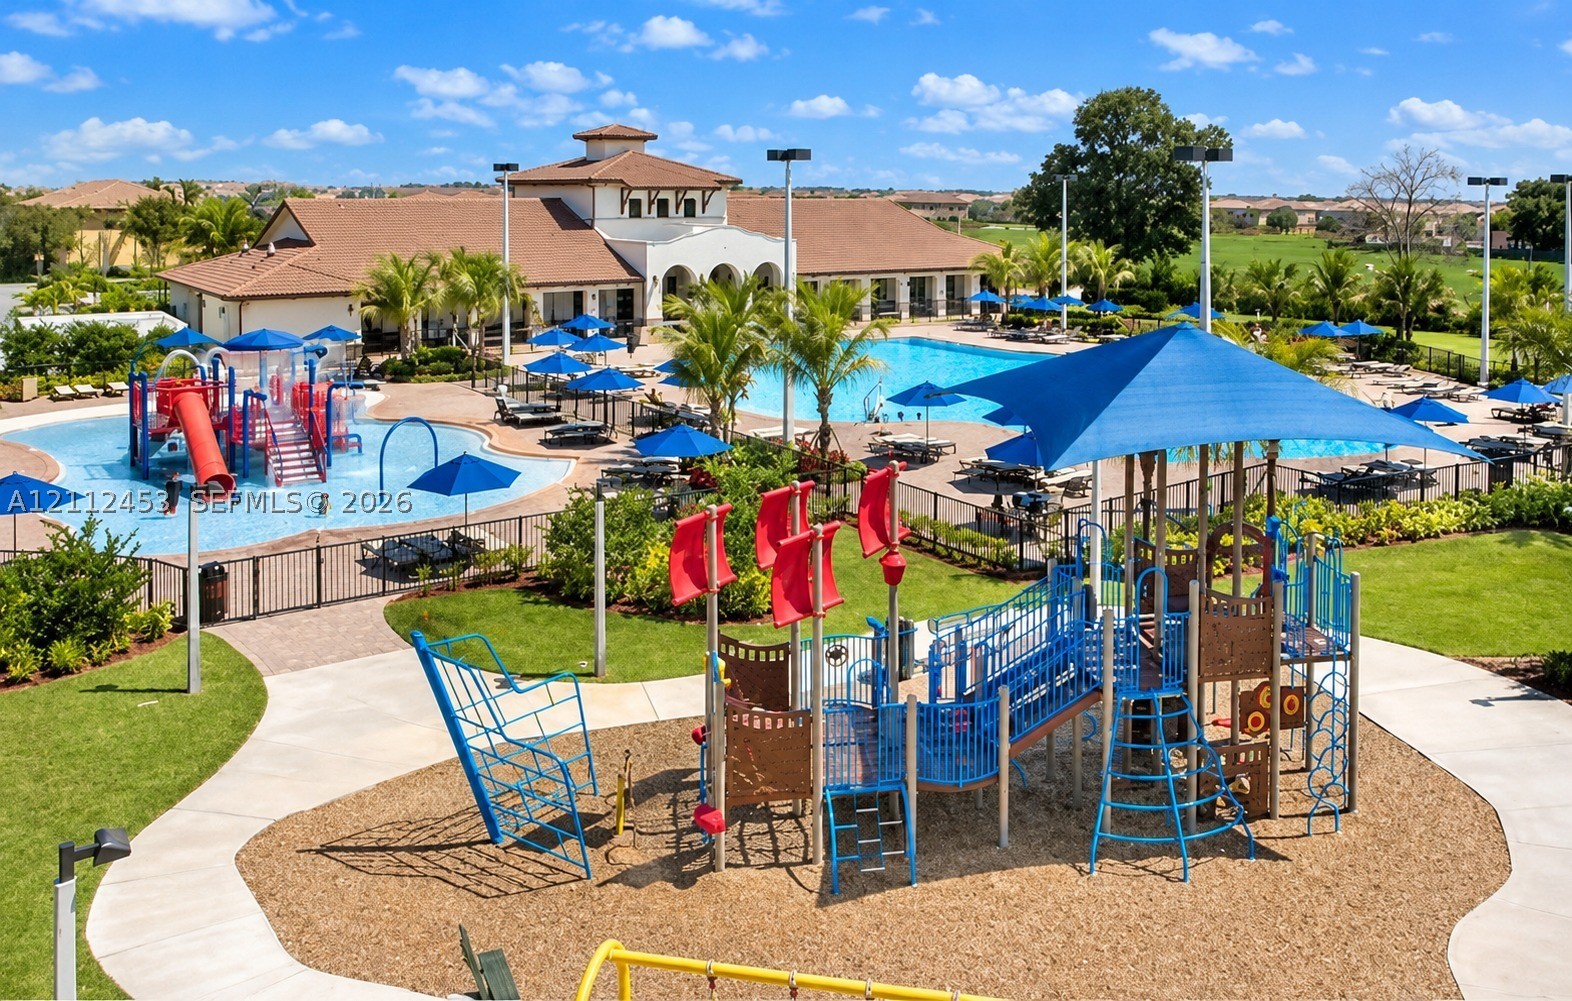
Community recreation area featuring a multi-level playground structure, aquatic center with a splash zone, paved walkways, and professional landscaping

Description
3-bedroom, 2.5-bath townhouse with stylish upgrades in sought-after Silver Palms East! The open-concept kitchen has quartz countertops, stainless steel appliances, an induction range, a smart refrigerator with Alexa, and a built-in wine cooler. In the living room, an electric fireplace sits in a marble-look accent wall, and the staircase has LED step lighting. Other features include a fenced backyard, a 1-car garage plus 3 parking spaces, and an upstairs washer and dryer. The resort-style clubhouse has a pool, gym, splash park, and basketball court. Close to schools, shopping, and the Turnpike.
Details
| MLS # | A12112453 |
|---|---|
| Listing Type | For Sale |
| Style | Town House |
| HOA Dues | $84 |
| Sub-Type | Resale |
| Status | Active |
| Year | 2006 |
| Days On Site | 7 |
| Listing Provided By | Lifestyle International Realty | Michell Rodriguez |
Features
| Bed(s) | 3 |
|---|---|
| Bath(s) | 3 Total |
| SQ Feet | 1,656 |
| Garage | 1 |
| Pool | Yes |
| Story(s) | 2 |
| Property View | Garden |
Exterior
| Lot Features | Flood Zone |
|---|
Parking
| Garage Yes / No | Yes |
|---|---|
| Parking Features | Two Or More Spaces |
Taxes
| Tax Annual Amount | 6754 |
|---|
Area Information
| State | FL |
|---|---|
| County | Miami Dade |
| City | Homestead |
| Zip Code | 33032 |
| Area | 60 |
| Community Name | SILVER PALM EAST SECTION |
| Listing VS Median (in SILVER PALM EAST SECTION) | |
Price: $465,000 low | high Med: $469,950 sqft: 1,656 low | high Med: 1,836 $ / sqft: $281 low | high Med: $258 On site: 7 low | high Med: 38 | |
Market Activity 33032
Request a showing
Request a showing
Contact
Learn More About This Property

| State | FL |
|---|---|
| County | Miami Dade |
| City | Homestead |
| Zip Code | 33032 |
| Area | 60 |
| Community Name | SILVER PALM EAST SECTION |
| Listing VS Median (in SILVER PALM EAST SECTION) | |
Price: $465,000 low | high Med: $469,950 sqft: 1,656 low | high Med: 1,836 $ / sqft: $281 low | high Med: $258 On site: 7 low | high Med: 38 | |
Nearby Listings (Within 1/10 mile)
Price: $348K - $581K
sqft: 1,000 - 2,000
Listing Updated: October 29, 2026 at 4:17:53 PM PDT
Back to top of page
MLS Internet Data Exchange (IDX) information is provided exclusively for consumers’ personal, non-commercial use and may not be used for any purpose other than to identify prospective properties consumers may be interested in purchasing, and that the data is deemed reliable but is not guaranteed accurate by the Florida Keys Board of Realtors.
The data relating to real estate for sale on this web site come s in part from the Internet Data Exchange program of the Marathon and Lower Keys Association of REALTORS®, Inc. MLS. Real Estate listings held by brokerage firms other than Coldwell Banker Schmitt are marked with the MLS logo and detailed information about them includes the name of the listing broker’s office.

The data relating to real estate for sale on this web site come s in part from the Internet Data Exchange program of the Marathon and Lower Keys Association of REALTORS®, Inc. MLS. Real Estate listings held by brokerage firms other than Coldwell Banker Schmitt are marked with the MLS logo and detailed information about them includes the name of the listing broker’s office.
POWERED BY